Skip main navigation
Sold for $1,250,000
  • $1,250,000

    5199 Persimmon Lane, Castle Rock, CO 80109

    5beds
    6,277sqft
    Single Family Residence
    Built in 2006
    0.37 Acres Lot
    $1,246,700 Zestimate®
    $199/sqft
    $5,288 Estimated rent

    Home value

    $1,246,700

    $1.18M - $1.31M

    $5,288/mo

    Zestimate® history
    Loading
    Loading...

    Owner options

    List your home for rent

    $5,288/mo

    Rent Zestimate®

    Find your next renter with Zillow Rental Manager. Plus, with online applications, you can quickly screen prospective tenants – for free.

    Learn more

    $5,288/mo

    Rent Zestimate®

    Refinance and save

    $6,189/mo

    Est. payment

    Refinancing to a lower rate could help reduce your monthly payments and save thousands over the life of the loan.

    See today's rates

    $6,189/mo

    Est. payment

    Explore your selling options

    Work with a Zillow partner agent

    Leverage their expertise and Zillow's premium Showcase listings to get your home seen by more buyers.

    Get started

    List with your own agent

    Get your home in front of millions of buyers by listing it on Zillow.

    Learn how to do it

    Sell it yourself

    Take full control of how buyers see your home on Zillow by listing For Sale by Owner (FSBO).

    List your home

    What's special

    Hot tubBreathtaking western slope viewsGrand entryIncredible primary suiteWorkout areaFully finished basementLeathered granite counters
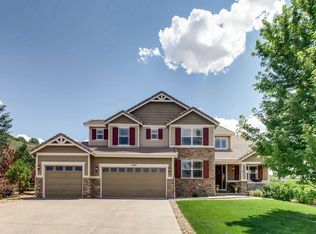
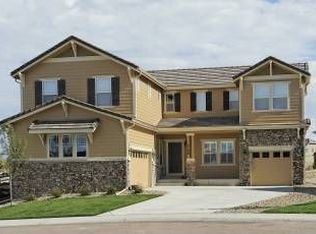
    Stunning Meadows Estate Backing to Open Space! Discover this exceptional home in a coveted Castle Rock location. Situated at the top of a quiet cul-de-sac on an expansive lot, it boasts breathtaking western slope views and serene open space behind. The grand entry welcomes you with a sweeping staircase and abundant natural light. Inside, every detail has been upgraded, from the bright gourmet kitchen with leathered granite counters and high-end appliances to the elegant tile flooring throughout the main living areas. The spacious family room features a fireplace and built-ins, while the main floor also offers a versatile office with a full bath. Upstairs, the incredible primary suite includes a flex space with a coffee bar and fireplace, a spa-like bathroom, and an enormous walk-in closet. Three additional bedrooms, including a Jack-and-Jill and a private en-suite, provide ample space. The fully finished basement is an entertainer's dream with a living area, game space, workout area, wet bar, and an additional bedroom and full bath. Outside, the massive backyard features a custom patio with a built-in BBQ, a hot tub, and professional landscaping, all backing directly to open space.

    Zillow last checked:

    Listing updated:

    Listed by:

    Dean Gary Team 303-356-5253 dean@deangaryteam.com,

    Fathom Realty Colorado LLC

    Bought with:

    Tom Pitzer, 100052178

    Compass - Denver

    Source: REcolorado as distributed by MLS GRID,MLS#: 4213638MLS Logo

    Facts & features

    Interior

    Bedrooms & bathrooms
    • Bedrooms: 5
    • Bathrooms: 6
    • Full bathrooms: 1
    • 3/4 bathrooms: 4
    • 1/4 bathrooms: 1
    • Main level bathrooms: 2
    Primary bedroom
    • Level: Upper
    Bedroom
    • Level: Upper
    Bedroom
    • Level: Upper
    Bedroom
    • Level: Upper
    Bedroom
    • Level: Basement
    Primary bathroom
    • Level: Upper
    Bathroom
    • Level: Upper
    Bathroom
    • Level: Upper
    Bathroom
    • Level: Main
    Bathroom
    • Level: Main
    Bathroom
    • Level: Basement
    Dining room
    • Level: Main
    Game room
    • Level: Basement
    Kitchen
    • Level: Main
    Laundry
    • Level: Main
    Living room
    • Level: Basement
    Office
    • Level: Main
    Heating
    • Forced Air, Natural Gas
    Cooling
    • Central Air
    Appliances
    • Included: Dishwasher, Disposal, Dryer, Oven, Range, Range Hood, Refrigerator, Washer
    Features
    • Ceiling Fan(s), Eat-in Kitchen, Five Piece Bath, Granite Counters, High Ceilings, Jack & Jill Bathroom, Kitchen Island, Smoke Free, Vaulted Ceiling(s), Walk-In Closet(s)
    • Flooring: Carpet, Tile
    • Basement: Finished,Full
    • Has fireplace: Yes
    • Fireplace features: Family Room, Master Bedroom
    Interior area
    • Total structure area: 6,277
    • Total interior livable area: 6,277 sqft
    • Finished area above ground: 4,171
    • Finished area below ground: 1,929

    Property

    Parking
    • Total spaces: 3
    • Parking features: Dry Walled
    • Attached garage spaces: 3
    Features
    • Levels: Two
    • Stories: 2
    • Patio & porch: Patio
    • Exterior features: Private Yard
    • Fencing: Full
    Lot
    • Size: 0.37 Acres
    • Features: Cul-De-Sac, Open Space
    Details
    • Parcel number: R0449507
    • Special conditions: Standard

    Construction

    Type & style
    • Home type: SingleFamily
    • Property subtype: Single Family Residence
    Materials
    • Frame, Stucco
    • Roof: Concrete
    Condition
    • Year built: 2006
    Details
    • Builder name: Richmond American Homes

    Utilities & green energy

    • Water: Public

    Community & HOA

    Community
    • Subdivision: The Meadows
    HOA
    • Has HOA: Yes
    • Amenities included: Clubhouse, Playground, Pool, Trail(s)
    • Services included: Recycling, Trash
    • HOA fee: $259 quarterly
    • HOA name: The Meadows - MSI
    • HOA phone: 303-814-2358
    Location
    • Region: Castle Rock

    Financial & listing details

    • Price per square foot: $199/sqft
    • Tax assessed value: $1,045,845
    • Annual tax amount: $7,364
    • Date on market: 4/16/2025
    • Listing terms: Cash,Conventional
    • Exclusions: All Personal And Decorative Attached And Hanging Items. washer, Dryer, All Sonos Picture Speakers, Family Room Tv And Mount, Master Bedroom Tv, Large Metal In Family Room, Mirror That Goes With Dresser In Secondary Bedroom.
    • Ownership: Individual
    • Road surface type: Paved

    Price history

    DateEventPrice
    8/4/2025Sold$1,250,000-1.2%$199/sqft
    Source: REcolorado as distributed by MLS GRID #4213638 Report a problem
    6/28/2025Pending sale$1,265,000$202/sqft
    Source: REcolorado as distributed by MLS GRID #4213638 Report a problem
    6/9/2025Listed for sale$1,265,000$202/sqft
    Source: REcolorado as distributed by MLS GRID #4213638 Report a problem
    5/21/2025Pending sale$1,265,000$202/sqft
    Source: REcolorado as distributed by MLS GRID #4213638 Report a problem
    4/16/2025Listed for sale$1,265,000+90.9%$202/sqft
    Source: REcolorado as distributed by MLS GRID #4213638 Report a problem
    7/3/2006Sold$662,600$106/sqft
    Source: Public Record Report a problem

    Public tax history

    YearProperty taxesTax assessment
    2025$7,364 -0.9%$65,360 -12%
    2024$7,432 +50.6%$74,300 -1%
    2023$4,935 -3.7%$75,030 +54.5%
    2022$5,126 $48,560 -2.8%
    2021-- $49,960 +5%
    2020$4,908 +3.9%$47,600
    2019$4,722 $47,600 +6.1%
    2018$4,722 +6%$44,880
    2017$4,455 -0.4%$44,880 +1.3%
    2016$4,474 -1.8%$44,300
    2015$4,558 +6.1%$44,300 +12.4%
    2014$4,296 $39,420
    2013-- $39,420 +1.9%
    2012-- $38,700
    2011-- $38,700 -16.5%
    2010-- $46,320 -6.2%
    2009$2,660 $49,370
    2008-- $49,370 +565.4%
    2007-- $7,420
    2006$774 $7,420 +217.1%
    2004-- $2,340
    Find assessor info on the county website

    Neighborhood: The Meadows

    Nearby schools

    GreatSchools rating
    Schools provided by the listing agent
    • Elementary: Soaring Hawk
    • Middle: Castle Rock
    • High: Castle View
    • District: Douglas RE-1

    Source: REcolorado as distributed by MLS GRID. This data may not be complete. We recommend contacting the local school district to confirm school assignments for this home.

    Get a cash offer in 3 minutes
    Find out how much your home could sell for in as little as 3 minutes with a no-obligation cash offer.
    Estimated market value
    $1,246,700
    Get a cash offer in 3 minutes
    Find out how much your home could sell for in as little as 3 minutes with a no-obligation cash offer.
    Estimated market value
    $1,246,700