Skip main navigation
Sold for $690,000
  • $690,000

    5199 S MOCCASIN Trail, Gilbert, AZ 85298

    4beds
    2,177sqft
    Single Family Residence
    Built in 2015
    4,768 Square Feet Lot
    $690,100 Zestimate®
    $317/sqft
    $3,127 Estimated rent

    Home value

    $690,100

    $635,000 - $752,000

    $3,127/mo

    Zestimate® history
    Loading
    Loading...

    Owner options

    List your home for rent

    $3,127/mo

    Rent Zestimate®

    Find your next renter with Zillow Rental Manager. Plus, with online applications, you can quickly screen prospective tenants – for free.

    Learn more

    $3,127/mo

    Rent Zestimate®

    Refinance and save

    $4,332/mo

    Est. payment

    Refinancing to a lower rate could help reduce your monthly payments and save thousands over the life of the loan.

    See today's rates

    $4,332/mo

    Est. payment

    Explore your selling options

    Work with a Zillow partner agent

    Leverage their expertise and Zillow's premium Showcase listings to get your home seen by more buyers.

    Get started

    List with your own agent

    Get your home in front of millions of buyers by listing it on Zillow.

    Learn how to do it

    Sell it yourself

    Take full control of how buyers see your home on Zillow by listing For Sale by Owner (FSBO).

    List your home

    What's special

    Covered patioTravertine paver deckingExtended pergolaUpstairs loftIsland with breakfast barFront security doorCrown molding
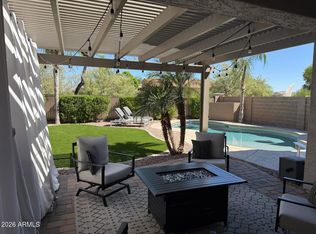
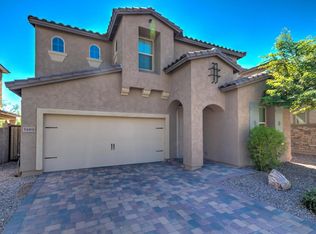
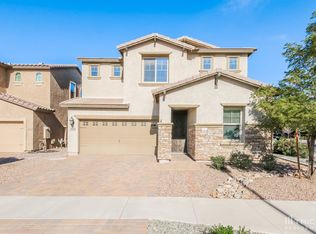
    This highly upgraded 4-bedroom home is perfectly situated on a premium wash lot with no backyard neighbors and features an expanded driveway with an additional 2 feet of width. Offering exceptional flexibility, the layout includes 3 bedrooms plus a main-floor 4th bedroom or den, along with an upstairs loft. Newly designed fireplace feature wall creates a striking focal point in the living space. Eat-in kitchen is beautifully appointed with abundant rich maple cabinetry, crown molding, stainless hardware, granite countertops, glass tile subway backsplash, stainless steel appliances, an island with breakfast bar and updated pendant lighting. Step outside to your private backyard retreat, where the living space continues with a covered patio and extended pergola. Enjoy the sparkling pool with water features, travertine paver decking, and artificial turf--perfect for pets or play. The BBQ island with counter seating and exterior fireplace wall make this space ideal for entertaining or relaxing. Upstairs, you'll find three bedrooms, including a spacious owner's suite with a private balcony and en-suite bath featuring dual vanities, an oversized shower, and a walk-in closet. The secondary upstairs bathroom also offers double sinks. Additional highlights include a 2-car garage with widened paver driveway, stone exterior, front security door, tile flooring throughout the main living areas and downstairs bedroom/den, pre-wiring for surround sound, newly upgraded ceiling fans and light fixtures, and an upstairs laundry room with built-in cabinets. Conveniently located near premier shopping, upscale dining, and within the Higley and Gilbert school districts, this home truly has it all. Don't miss your opportunity to own in this desirable Bridges community with multiple parks plus water and lake amenities. Walking distance away from Gilbert Regional Park known for hosting Boots in the Park annual Festival.

    Zillow last checked:

    Listing updated:

    Listed by:

    Lynnanne M Phillips 480-427-0117,

    KOR Properties

    Bought with:

    Andrew J Brown, SA689616000

    Keller Williams Realty Phoenix

    Source: ARMLS,MLS#: 7015254MLS Logo

    Facts & features

    Interior

    Bedrooms & bathrooms
    • Bedrooms: 4
    • Bathrooms: 3
    • Full bathrooms: 2
    • 1/2 bathrooms: 1
    Heating
    • Natural Gas
    Cooling
    • Central Air, Ceiling Fan(s)
    Appliances
    • Included: Water Softener Owned, Reverse Osmosis, Built-in Microwave, Dishwasher, Disposal, Electric Cooktop
    • Laundry: Upper Level, Inside
    Features
    • High Speed Internet, Granite Counters, Double Vanity, Upstairs, Eat-in Kitchen, Breakfast Bar, Kitchen Island, Pantry, 3/4 Bath Master Bdrm
    • Flooring: Carpet, Tile
    • Has basement: No
    • Number of fireplaces: 2
    • Fireplace features: Exterior Fireplace, Living Room
    Interior area
    • Total structure area: 2,177
    • Total interior livable area: 2,177 sqft

    Property

    Parking
    • Total spaces: 2
    • Parking features: Garage Door Opener, Direct Access, Electric Vehicle Charging Station(s)
    • Garage spaces: 2
    Features
    • Stories: 2
    • Patio & porch: Covered, Patio
    • Exterior features: Balcony, Built-in Barbecue
    • Has private pool: Yes
    • Pool features: Variable Speed Pump, Outdoor Pool
    • Spa features: None
    • Fencing: Block,Wrought Iron
    • Waterfront features: Wash
    Lot
    • Size: 4,768 Square Feet
    • Features: Sprinklers In Rear, Sprinklers In Front, Desert Front, Synthetic Grass Frnt, Synthetic Grass Back, Auto Timer H2O Front, Auto Timer H2O Back
    Details
    • Parcel number: 30471895

    Construction

    Type & style
    • Home type: SingleFamily
    • Property subtype: Single Family Residence
    Materials
    • Stucco, Wood Frame, Painted, Stone
    • Roof: Tile
    Condition
    • Year built: 2015
    Details
    • Builder name: SHEA HOMES

    Utilities & green energy

    • Sewer: Public Sewer
    • Water: City Water

    Community & HOA

    Community
    • Features: Lake, Playground, Biking/Walking Path
    • Security: Security System Owned
    • Subdivision: BRIDGES AT GILBERT PHASE 1 PARCEL 5 REPLAT
    HOA
    • Has HOA: Yes
    • Services included: Maintenance Grounds
    • HOA fee: $405 quarterly
    • HOA name: Bridges at Gilbert
    • HOA phone: 480-921-7500
    Location
    • Region: Gilbert

    Financial & listing details

    • Price per square foot: $317/sqft
    • Tax assessed value: $509,000
    • Annual tax amount: $2,125
    • Date on market: 4/23/2026
    • Cumulative days on market: 36 days
    • Listing terms: Cash,Conventional,VA Loan
    • Ownership: Fee Simple

    Price history

    DateEventPrice
    5/28/2026Sold$690,000-0.7%$317/sqft
    Source: ARMLS #7015254 Report a problem
    4/23/2026Listed for sale$695,000+80.5%$319/sqft
    Source: ARMLS #7015254 Report a problem
    9/27/2018Sold$385,000-1.3%$177/sqft
    Source: ARMLS #5801003 Report a problem
    8/7/2018Pending sale$390,000$179/sqft
    Source: Keller Williams Arizona Realty #5801003 Report a problem
    8/1/2018Listed for sale$390,000+24.8%$179/sqft
    Source: Keller Williams Arizona Realty #5801003 Report a problem
    5/6/2015Sold$312,465$144/sqft
    Source: Public Record Report a problem

    Public tax history

    YearProperty taxesTax assessment
    2025$2,077 -6.5%$50,900 -7.2%
    2024$2,220 -0.6%$54,870 +110.8%
    2023$2,233 +2.6%$26,024 -26%
    2022$2,176 -4.8%$35,150 +8.2%
    2021$2,285 +3.3%$32,500 +6.1%
    2020$2,212 +3.7%$30,630 +9.3%
    2019$2,133 $28,030 +5.5%
    2018$2,133 +3.7%$26,560 +6.1%
    2017$2,057 +238%$25,030 +1.5%
    2016$609 -0.5%$24,660 +361.5%
    2015$612 $5,344 +2.8%
    2014-- $5,200 +242.1%
    2013-- $1,520 -72.1%
    2009-- $5,440
    Find assessor info on the county website

    Neighborhood: Bridges at Gilbert

    Nearby schools

    GreatSchools rating
    Schools provided by the listing agent
    • Elementary: Bridges Elementary School
    • Middle: Sossaman Middle School
    • High: Higley High School
    • District: Higley Unified School District

    Source: ARMLS. This data may not be complete. We recommend contacting the local school district to confirm school assignments for this home.

    Get a cash offer in 3 minutes
    Find out how much your home could sell for in as little as 3 minutes with a no-obligation cash offer.
    Estimated market value
    $690,100
    Get a cash offer in 3 minutes
    Find out how much your home could sell for in as little as 3 minutes with a no-obligation cash offer.
    Estimated market value
    $690,100