Skip main navigation
Closed
  • $695,000

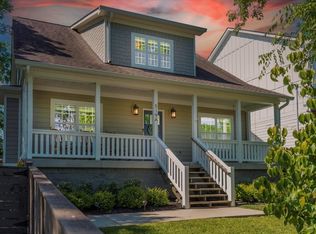
    519B Patterson St, Nashville, TN 37211

    4beds
    2,355sqft
    Horizontal Property Regime - Detached, Residential
    Built in 2017
    0.26 Acres Lot
    $706,100 Zestimate®
    $295/sqft
    $3,812 Estimated rent

    Home value

    $706,100

    $671,000 - $741,000

    $3,812/mo

    Zestimate® history
    Loading
    Loading...

    Owner options

    List your home for rent

    $3,812/mo

    Rent Zestimate®

    Find your next renter with Zillow Rental Manager. Plus, with online applications, you can quickly screen prospective tenants – for free.

    Learn more

    $3,812/mo

    Rent Zestimate®

    Refinance and save

    $4,092/mo

    Est. payment

    Refinancing to a lower rate could help reduce your monthly payments and save thousands over the life of the loan.

    See today's rates

    $4,092/mo

    Est. payment

    Explore your selling options

    Work with a Zillow partner agent

    Leverage their expertise and Zillow's premium Showcase listings to get your home seen by more buyers.

    Get started

    List with your own agent

    Get your home in front of millions of buyers by listing it on Zillow.

    Learn how to do it

    Sell it yourself

    Take full control of how buyers see your home on Zillow by listing For Sale by Owner (FSBO).

    List your home

    What's special

    Nashville zooBuilt - in barScreened - in porchEndless entertainment optionsCoffee shopsClass - a amenitiesDistrict coffee
    This spacious Woodbine home boasts luxurious amenities, including covered parking, a built-in bar, a stereo system throughout common areas. With four bedrooms including a main-level suite, a screened-in porch, a built-in paver fire pit, a native pollinator garden, a strawberry & blueberry patch, & an orchard, relaxation awaits. Tons of storage and potential to finish more space on second floor to maximize square footage. Hot tub negotiable. Enjoy the convenience of nearby Turner Park, Degthai, Gojo Ethiopian, & Rosie's Twin Kegs—all within half a mile. Venture a bit further to explore King Tuts, District Coffee, & the Nashville Zoo, all within a mile. Find yourself surrounded by shopping, dining, pharmacies, coffee shops, veterinarians, and endless entertainment options—all within a 2-mile radius. Get in here while you can--Thompson Lane development in the works with housing, street-facing retail, & Class-A amenities, plus traffic calming planned!

    Zillow last checked:

    Listing updated:

    Listing Provided by:

    Mia Carlson 615-900-0977,

    Parks Compass

    Bought with:

    Devin Roper, 348435

    Compass RE

    Source: RealTracs MLS as distributed by MLS GRID,MLS#: 2662841MLS Logo

    Facts & features

    Interior

    Bedrooms & bathrooms
    • Bedrooms: 4
    • Bathrooms: 3
    • Full bathrooms: 3
    • Main level bedrooms: 1
    Bedroom 1
    • Features: Full Bath
    • Level: Full Bath
    • Area: 240 Square Feet
    • Dimensions: 15x16
    Bedroom 2
    • Features: Walk-In Closet(s)
    • Level: Walk-In Closet(s)
    • Area: 169 Square Feet
    • Dimensions: 13x13
    Bedroom 3
    • Features: Extra Large Closet
    • Level: Extra Large Closet
    • Area: 169 Square Feet
    • Dimensions: 13x13
    Bedroom 4
    • Features: Extra Large Closet
    • Level: Extra Large Closet
    • Area: 144 Square Feet
    • Dimensions: 12x12
    Dining room
    • Features: Combination
    • Level: Combination
    • Area: 182 Square Feet
    • Dimensions: 14x13
    Kitchen
    • Area: 182 Square Feet
    • Dimensions: 14x13
    Living room
    • Area: 304 Square Feet
    • Dimensions: 19x16
    Heating
    • Central
    Cooling
    • Central Air
    Appliances
    • Included: Dishwasher, Dryer, ENERGY STAR Qualified Appliances, Refrigerator, Washer, Electric Oven, Gas Range
    Features
    • Extra Closets, High Ceilings, Pantry, Smart Thermostat, Walk-In Closet(s), Wet Bar, Kitchen Island
    • Flooring: Carpet, Wood, Tile
    • Basement: Crawl Space
    • Number of fireplaces: 1
    • Fireplace features: Gas
    Interior area
    • Total structure area: 2,355
    • Total interior livable area: 2,355 sqft
    • Finished area above ground: 2,355

    Property

    Parking
    • Total spaces: 4
    • Parking features: Detached, Concrete, Driveway, Paved
    • Carport spaces: 2
    • Uncovered spaces: 2
    Features
    • Levels: Two
    • Stories: 2
    • Patio & porch: Porch, Covered, Patio, Deck, Screened
    • Fencing: Back Yard
    Lot
    • Size: 0.26 Acres
    • Dimensions: 69 x 171
    • Features: Level, Private
    Details
    • Parcel number: 13301036500
    • Special conditions: Standard
    • Other equipment: Air Purifier

    Construction

    Type & style
    • Home type: SingleFamily
    • Architectural style: Contemporary
    • Property subtype: Horizontal Property Regime - Detached, Residential
    Materials
    • Fiber Cement, Frame
    • Roof: Asphalt
    Condition
    • New construction: No
    • Year built: 2017

    Utilities & green energy

    • Sewer: Public Sewer
    • Water: Public
    • Utilities for property: Water Available

    Community & neighborhood

    Security
    • Security features: Carbon Monoxide Detector(s), Smart Camera(s)/Recording
    Location
    • Region: Nashville
    • Subdivision: 519 Patterson Street

    Price history

    DateEventPrice
    7/17/2024Sold$695,000+2.2%$295/sqft
    Source: RealTracs MLS as distributed by MLS GRID #2662841 Report a problem
    6/17/2024Pending sale$680,000$289/sqft
    Source: RealTracs MLS as distributed by MLS GRID #2662841 Report a problem
    6/7/2024Contingent$680,000$289/sqft
    Source: RealTracs MLS as distributed by MLS GRID #2662841 Report a problem
    6/5/2024Listed for sale$680,000+25.9%$289/sqft
    Source: RealTracs MLS as distributed by MLS GRID #2662841 Report a problem
    9/3/2020Sold$540,000+1.9%$229/sqft
    Source: RealTracs MLS as distributed by MLS GRID #2170118 Report a problem
    7/17/2020Listed for sale$529,900$225/sqft
    Source: Realty Corps #2170118 Report a problem

    Public tax history

    YearProperty taxesTax assessment
    2024$4,408 $135,475
    2023$4,408 $135,475
    2022$4,408 -1%$135,475
    2021$4,454 +15.5%$135,475 +48.3%
    2020$3,857 +33.8%$91,375
    2019$2,883 $91,375
    2018$2,883 $91,375

    Find assessor info on the county website

    Neighborhood: Radnor

    Nearby schools

    GreatSchools rating
    Schools provided by the listing agent
    • Elementary: Glencliff Elementary
    • Middle: Wright Middle
    • High: Glencliff High School

    Source: RealTracs MLS as distributed by MLS GRID. This data may not be complete. We recommend contacting the local school district to confirm school assignments for this home.

    Get a cash offer in 3 minutes
    Find out how much your home could sell for in as little as 3 minutes with a no-obligation cash offer.
    Estimated market value
    $706,100
    Get a cash offer in 3 minutes
    Find out how much your home could sell for in as little as 3 minutes with a no-obligation cash offer.
    Estimated market value
    $706,100