Beautifully maintained 2,500 sq. ft. home just minutes from Germantown and East Nashville!
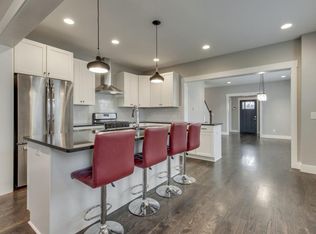
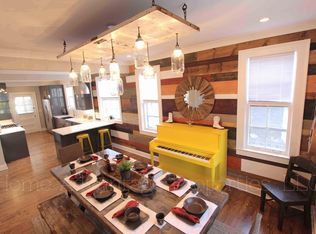
This spacious home features an open-concept floor plan perfect for everyday living and entertaining. The chef's kitchen offers a large island, walk-in pantry, stainless steel appliances, and plenty of prep and storage space.
The oversized primary suite includes a spa-like en-suite bathroom and an expansive walk-in closet. Two additional bedrooms are connected by a convenient Jack-and-Jill bathroom. A huge bonus room provides the perfect space for a home office, media room, playroom, or additional living area.
Enjoy stunning city views from the large private rooftop deck, and the convenience of a one-car garage.
Rent: $4,000/month
Pets: Considered on a case-by-case basis.
Don't miss this opportunity to live in one of Nashville's most convenient location.
Highlights:
2,500 sq. ft.
$4,000/month
Open-concept floor plan
Chef's kitchen with oversized island
Spacious walk-in pantry
Large bonus room for an office or entertaining
Spacious primary suite with private bathroom
Jack-and-Jill bedrooms
Private rooftop deck
One-car garage
Pets- Allowed on case-by-case basis
Schedule your showing today!
Deposit Fee and 1st months' rent due up front.
Renter pays for utilities
Owner Pays for Wi-Fi and lawn care
House for rent
Accepts Zillow applications
$4,000/moFees may apply
519B Weakley Ave, Nashville, TN 37207
3beds
2,482sqft
Price may not include required fees and charges. Price shown reflects the lease term provided. Learn more|
Single family residence
Available now
Small dogs OK
Air conditioner, central air
In unit laundry
Attached garage parking
Central, forced air
What's special
One-car garageLarge islandWalk-in pantryExpansive walk-in closetOpen-concept floor planStainless steel appliancesSpacious home
- 13 days |
- -- |
- -- |
Zillow last checked:
Listing updated:
Travel times
Facts & features
Interior
Bedrooms & bathrooms
- Bedrooms: 3
- Bathrooms: 4
- Full bathrooms: 4
Heating
- Central, Forced Air
Cooling
- Air Conditioner, Central Air
Appliances
- Included: Dishwasher, Freezer, Microwave Oven, Oven, Refrigerator
- Laundry: In Unit
Features
- Walk In Closet
- Flooring: Hardwood
- Furnished: Yes
Interior area
- Total interior livable area: 2,482 sqft
Property
Parking
- Parking features: Attached, Garage
- Has attached garage: Yes
- Details: Contact manager
Features
- Patio & porch: Patio
Details
- Additional structures: Garage(s)
- Parcel number: 071100I00200CO
Construction
Type & style
- Home type: SingleFamily
- Property subtype: Single Family Residence
Community & HOA
Location
- Region: Nashville
Financial & listing details
- Lease term: 1 Year
Nearby apartments for rent


Price history
| Date | Event | Price |
|---|---|---|
| 7/12/2026 | Listed for rent | $4,000-15.3%$2/sqft |
Source: Zillow Rentals Report a problem | ||
| 7/12/2026 | Listing removed | $4,725$2/sqft |
Source: Zillow Rentals Report a problem | ||
| 7/11/2026 | Price change | $4,725+5%$2/sqft |
Source: Zillow Rentals Report a problem | ||
| 7/3/2026 | Listed for rent | $4,500+5.9%$2/sqft |
Source: Zillow Rentals Report a problem | ||
| 7/3/2026 | Listing removed | $4,250$2/sqft |
Source: Zillow Rentals Report a problem | ||
| 5/22/2026 | Price change | $4,250-5.6%$2/sqft |
Source: Zillow Rentals Report a problem | ||
| 4/4/2026 | Listed for rent | $4,500-2.2%$2/sqft |
Source: Zillow Rentals Report a problem | ||
| 5/22/2025 | Listing removed | $4,600$2/sqft |
Source: Zillow Rentals Report a problem | ||
| 5/13/2025 | Price change | $4,600+2.2%$2/sqft |
Source: Zillow Rentals Report a problem | ||
| 4/21/2025 | Listed for rent | $4,500$2/sqft |
Source: Zillow Rentals Report a problem | ||
Neighborhood: Haynes Area
Nearby schools
GreatSchools rating
- 3/10Alex Green Elementary SchoolGrades: PK-5Distance: 4.8 mi
- 4/10Haynes MiddleGrades: 6-8Distance: 0.8 mi
- 4/10Whites Creek Comp High SchoolGrades: 9-12Distance: 5.8 mi