Built in 2022, this stunning luxury residence blends modern design, thoughtful upgrades, and exceptional craftsmanship across three beautifully finished levels. Offering 5 bedrooms, 3.5 bathrooms, bonus room, and a fully finished basement, this home delivers both elegance and everyday comfort. Step inside to an open-concept main level featuring 9-foot ceilings, an expansive living area, and a chef-inspired kitchen designed for gathering. The kitchen showcases a large quartz island, two ovens, walk-in pantry, and stainless steel appliances, creating the perfect centerpiece for cooking and entertaining. Full home water filtration system, including reverse osmosis in kitchen, for personal preference. A formal dining room provides an inviting space to host family and friends throughout the year. Bright living room with cozy gas fireplace. The second-floor primary suite is a true retreat, complete with a walk-in closet, private access to a bonus room ideal for an office, nursery, or quiet lounge, and an upgraded spa-style bathroom featuring a double vanity and tiled walk-in shower. The finished basement extends the living space with 9-foot ceilings, a generous family room, a full bathroom, and an additional bedroom, perfect for guests or multigenerational living. Outdoor living was elevated in Fall of 2025 with a beautifully designed paver patio, complete with a gas firepit, encircled stone built-in bench seating, and gas hookups for grilling. This space transforms the backyard into a 3-season destination for relaxation and entertainment. This home delivers the luxury, functionality, and convenience to Clifton Park- Halfmoon shopping and restaurants. Close to highway and thruway for easy commute. Located on a private shared driveway off of neighborhood street. Move-in ready and crafted for exceptional living.
Closed
$775,000
51 B Bayberry Drive, Clifton Park, NY 12065
5beds
2,708sqft
Single Family Residence, Residential
Built in 2022
0.97 Acres Lot
$775,300 Zestimate®
$286/sqft
$4,089 Estimated rent
Home value
$775,300
$737,000 - $814,000
$4,089/mo
Zestimate® history
Owner options
List your home for rent
$4,089/mo
Rent Zestimate®
Find your next renter with Zillow Rental Manager. Plus, with online applications, you can quickly screen prospective tenants – for free.
$4,089/mo
Rent Zestimate®
Refinance and save
$5,061/mo
Est. payment
Refinancing to a lower rate could help reduce your monthly payments and save thousands over the life of the loan.
$5,061/mo
Est. payment
Explore your selling options
Work with a Zillow partner agent
Leverage their expertise and Zillow's premium Showcase listings to get your home seen by more buyers.
Get startedList with your own agent
Get your home in front of millions of buyers by listing it on Zillow.
Learn how to do itSell it yourself
Take full control of how buyers see your home on Zillow by listing For Sale by Owner (FSBO).
List your homeWhat's special
Cozy gas fireplaceFully finished basementBonus roomFinished basementBeautifully designed paver patioAdditional bedroomOpen-concept main level
Zillow last checked:
Listing updated:
Listed by:
Kimberly Kemper 518-727-4059,
Howard Hanna Capital Inc,
Trisha N Fagan 518-256-4975,
Howard Hanna Capital Inc
Bought with:
Christine Hunter, 10401346877
Howard Hanna Capital Inc
Source: Global MLS,MLS#: 202616149
Facts & features
Interior
Bedrooms & bathrooms
- Bedrooms: 5
- Bathrooms: 4
- Full bathrooms: 3
- 1/2 bathrooms: 1
Bedroom
- Level: Second
Bedroom
- Level: Second
Bedroom
- Level: Second
Bedroom
- Level: Second
Bedroom
- Level: Basement
Half bathroom
- Level: First
Full bathroom
- Level: Second
Full bathroom
- Level: Second
Full bathroom
- Level: Basement
Dining room
- Level: First
Entry
- Level: First
Family room
- Level: Basement
Kitchen
- Level: First
Living room
- Level: First
Office
- Level: Second
Heating
- Forced Air, Natural Gas
Cooling
- Central Air
Appliances
- Included: Built-In Gas Oven, Dishwasher, Dryer, Gas Water Heater, Microwave, Oven, Range, Range Hood, Refrigerator, Washer
- Laundry: Laundry Room, Upper Level
Features
- High Speed Internet, Ceiling Fan(s), Walk-In Closet(s), Ceramic Tile Bath, Eat-in Kitchen, Kitchen Island, Built-in Features
- Flooring: Vinyl, Carpet
- Basement: Finished,Full
- Number of fireplaces: 1
- Fireplace features: Gas, Living Room
Interior area
- Total structure area: 2,708
- Total interior livable area: 2,708 sqft
- Finished area above ground: 2,708
- Finished area below ground: 704
Property
Parking
- Total spaces: 6
- Parking features: Off Street, Paved, Attached, Driveway
- Attached garage spaces: 2
- Has uncovered spaces: Yes
Features
- Entry location: First
- Patio & porch: Front Porch
- Exterior features: Garden, Gas Grill, Lighting
Lot
- Size: 0.97 Acres
- Features: Cleared, Garden, Landscaped
Details
- Parcel number: 278.10260.13
- Special conditions: Standard
Construction
Type & style
- Home type: SingleFamily
- Architectural style: Colonial
- Property subtype: Single Family Residence, Residential
Materials
- Vinyl Siding
- Roof: Asphalt
Condition
- New construction: No
- Year built: 2022
Utilities & green energy
- Sewer: Public Sewer
- Water: Public
Community & HOA
Community
- Security: Security System
HOA
- Has HOA: No
Location
- Region: Halfmoon
Financial & listing details
- Price per square foot: $286/sqft
- Tax assessed value: $671,141
- Annual tax amount: $10,977
- Date on market: 6/9/2026
Price history
| Date | Event | Price |
|---|---|---|
| 7/28/2026 | Sold | $775,000-3%$286/sqft |
Source:  Global MLS #202616149 Report a problem Global MLS #202616149 Report a problem | ||
| 6/26/2026 | Pending sale | $799,000$295/sqft |
Source: Global MLS #202616149 Report a problem | ||
| 6/19/2026 | Price change | $799,000-3%$295/sqft |
Source: Global MLS #202616149 Report a problem | ||
| 6/9/2026 | Listed for sale | $824,000$304/sqft |
Source: Global MLS #202616149 Report a problem | ||
| 5/12/2026 | Pending sale | $824,000$304/sqft |
Source: Global MLS #202616149 Report a problem | ||
| 4/30/2026 | Listed for sale | $824,000+37.3%$304/sqft |
Source: Global MLS #202616149 Report a problem | ||
| 3/14/2023 | Sold | $600,000$222/sqft |
Source: Global MLS #202313486 Report a problem | ||
Public tax history
| Year | Property taxes | Tax assessment |
|---|---|---|
| 2025 | -- | $250,000 |
| 2024 | -- | $250,000 |
| 2023 | -- | $250,000 +318.8% |
| 2022 | -- | $59,700 |
Find assessor info on the county website
Neighborhood: 12065
Nearby homes
- $820,3004 bd4 ba3.4k sqft51A Bayberry Dr, Halfmoon, NY 12065Off Market
- $498,1004 bd2 ba2k sqft8 Kasper Dr, Halfmoon, NY 12065Off Market
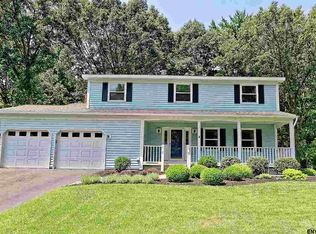
- $496,8004 bd2 ba2k sqft10 Kasper Dr, Halfmoon, NY 12065Off Market
- $393,2003 bd1 ba1.6k sqft3 Oak Ct, Halfmoon, NY 12065Off Market
- $303,2914 bd3 ba2.3k sqft12 Kasper Dr, Halfmoon, NY 12065Off Market
- $540,3004 bd2 ba2.3k sqft12 Kasper Dr, Halfmoon, NY 12065Off Market
- $480,1004 bd3 ba2k sqft6 Kasper Dr, Halfmoon, NY 12065Off Market
- $---- bd-- ba-- sqft6 Kasper Dr, Clifton Park, NY 12065Off Market
Nearby schools
GreatSchools rating
- 8/10Arongen Elementary SchoolGrades: K-5Distance: 1.6 mi
- 9/10Koda Middle SchoolGrades: 6-8Distance: 2.7 mi
- 8/10Shenendehowa High SchoolGrades: 9-12Distance: 2.3 mi
Schools provided by the listing agent
- High: Shenendehowa
Source: Global MLS. This data may not be complete. We recommend contacting the local school district to confirm school assignments for this home.
Sell for more on Zillow
Get a Zillow Showcase℠ listing at no additional cost and you could sell for .
$775,300
2% more
+$15,506
With Zillow Showcase(estimated)
$790,806
- New York
- Saratoga County
- Clifton Park
- 12065
- 51 B Bayberry Drive
Nearby cities
Nearby neighborhoods
Nearby zip codes
Other Clifton Park Topics
