Skip main navigation
Off market
  • Price Unknown

    51B Winthrop Ave, Beverly, MA 01915

    2beds
    1,986sqft
    Single Family Residence
    Built in 1960
    6,098 Square Feet Lot
    $-- Zestimate®
    $--/sqft
    $-- Estimated rent

    Home value

    Not available

    Estimated sales range

    Not available

    Not available

    Zestimate® history
    Loading
    Loading...

    Owner options

    List your home for rent

    Find your next renter with Zillow Rental Manager. Plus, with online applications, you can quickly screen prospective tenants – for free.

    Learn more
    Refinance and save

    Refinancing to a lower rate could help reduce your monthly payments and save thousands over the life of the loan.

    See today's rates

    Explore your selling options

    Work with a Zillow partner agent

    Leverage their expertise and Zillow's premium Showcase listings to get your home seen by more buyers.

    Get started

    List with your own agent

    Get your home in front of millions of buyers by listing it on Zillow.

    Learn how to do it

    Sell it yourself

    Take full control of how buyers see your home on Zillow by listing For Sale by Owner (FSBO).

    List your home

    What's special

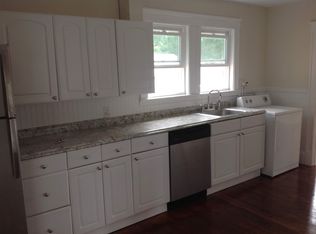
    Desirable Ryal Side, Beverly ranch awaits your personal touch. Enjoy beaches, parks, quick access to Beverly Train Station, vibrant downtown shops and restaurants. Living room, dining room, kitchen, two bedrooms, and main bathroom all on one level for convenient living. Eat-in kitchen can be accessed through mudroom as well, which has plenty of space for jackets & shoes, or make it your reading nook and cuddle up with a good book! Over 900 sf finished BONUS ROOM w/laundry, half bath, and direct access to driveway via full sized door. Make it your own, be it home gym, office, hobby space, playroom, it's up to you! Partially fenced, gently sloping backyard. Oversized shed with electric power source. Attic storage. Additional storage space near mudroom. Improvements: Completely updated full bath 2021. Freshly painted interior. New front & back granite-capped stairs. Renewal Anderson Windows. ***Open houses 4/8, 5-7PM, SAT 4/9 & SUN 4/10, 11-1PM***

    This property is not currently displayed as for sale or rent on Zillow. This may be different from what's on other websites or public sources.

    Zillow last checked:

    Listing updated:

    Listed by:

    Lauri Dyer 978-500-0574,

    Lamacchia Realty, Inc. 978-993-3600

    Bought with:

    Sarah MacBurnie

    Keller Williams Realty Evolution

    Source: MLS PIN,MLS#: 72963023

    Facts & features

    Interior

    Bedrooms & bathrooms
    • Bedrooms: 2
    • Bathrooms: 2
    • Full bathrooms: 1
    • 1/2 bathrooms: 1
    • Main level bathrooms: 1
    Primary bedroom
    • Features: Ceiling Fan(s), Closet, Flooring - Hardwood
    • Level: First
    • Area: 154
    • Dimensions: 11 x 14
    Bedroom 2
    • Features: Ceiling Fan(s), Closet, Flooring - Hardwood
    • Level: First
    • Area: 132
    • Dimensions: 11 x 12
    Primary bathroom
    • Features: No
    Bathroom 1
    • Features: Bathroom - Full, Bathroom - With Tub & Shower, Closet, Flooring - Stone/Ceramic Tile, Remodeled
    • Level: Main,First
    • Area: 48
    • Dimensions: 8 x 6
    Bathroom 2
    • Features: Bathroom - Half
    • Level: Basement
    • Area: 44
    • Dimensions: 11 x 4
    Dining room
    • Features: Closet, Flooring - Hardwood, Lighting - Overhead
    • Level: Main,First
    • Area: 99
    • Dimensions: 11 x 9
    Family room
    • Features: Exterior Access
    • Level: Basement
    • Area: 572
    • Dimensions: 22 x 26
    Kitchen
    • Features: Ceiling Fan(s), Closet, Flooring - Vinyl, Lighting - Overhead
    • Level: Main,First
    • Area: 154
    • Dimensions: 11 x 14
    Living room
    • Features: Ceiling Fan(s), Flooring - Hardwood, Cable Hookup, Exterior Access, Lighting - Overhead
    • Level: Main,First
    • Area: 165
    • Dimensions: 11 x 15
    Office
    • Level: Basement
    • Area: 121
    • Dimensions: 11 x 11
    Heating
    • Central, Baseboard, Oil
    Cooling
    • None
    Appliances
    • Included: Water Heater, Range, Dishwasher, Disposal, Refrigerator, Washer, Dryer
    • Laundry: In Basement, Electric Dryer Hookup, Washer Hookup
    Features
    • Closet, Lighting - Overhead, Home Office, Mud Room, Internet Available - Unknown
    • Flooring: Wood, Laminate
    • Windows: Insulated Windows, Screens
    • Basement: Full,Finished,Walk-Out Access,Interior Entry,Sump Pump
    • Has fireplace: No
    Interior area
    • Total structure area: 1,986
    • Total interior livable area: 1,986 sqft

    Property

    Parking
    • Total spaces: 2
    • Parking features: Paved Drive, Off Street
    • Uncovered spaces: 2
    Accessibility
    • Accessibility features: No
    Features
    • Exterior features: Rain Gutters, Storage, Screens
    • Waterfront features: Ocean, 1 to 2 Mile To Beach, Beach Ownership(Public)
    Lot
    • Size: 6,098 Square Feet
    Details
    • Parcel number: 4179791
    • Zoning: R10

    Construction

    Type & style
    • Home type: SingleFamily
    • Architectural style: Ranch
    • Property subtype: Single Family Residence
    Materials
    • Foundation: Concrete Perimeter
    • Roof: Shingle
    Condition
    • Year built: 1960

    Utilities & green energy

    • Electric: 200+ Amp Service, Other (See Remarks)
    • Sewer: Public Sewer
    • Water: Public
    • Utilities for property: for Electric Range, for Electric Oven, for Electric Dryer, Washer Hookup
    Green energy
    • Energy generation: Solar

    Community & HOA

    Community
    • Features: Public Transportation, Shopping, Park, Walk/Jog Trails, Golf, Medical Facility, Conservation Area, Highway Access, House of Worship, Marina, Private School, Public School, T-Station, University, Sidewalks
    • Subdivision: Ryal Side
    HOA
    • Has HOA: No
    Location
    • Region: Beverly

    Financial & listing details

    • Tax assessed value: $440,700
    • Annual tax amount: $5,363
    • Date on market: 9/21/2026
    • Exclusions: Light Fixture In Mud Room. Deep Freezer In Basement, Curtains.
    • Road surface type: Paved

    Price history

    DateEventPrice
    5/26/2022Sold$523,000$263/sqft
    Source: MLS PIN #72963023 Report a problem

    Public tax history

    Tax history is unavailable.

    Neighborhood: 01915

    Nearby schools

    GreatSchools rating