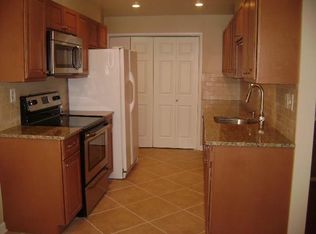
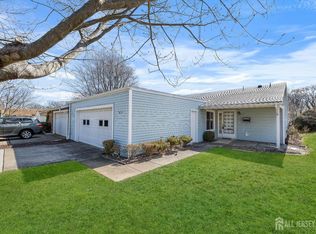
Welcome home to this charming Braeburn model in the sought after Clearbrook community of Monroe. This completely renovated home features 3 bedrooms 2 full bathrooms, a wood burning fireplace, SS appliances, and recessed lighting. New updates include new flooring and new sliders leading out to the patio area. This home is move-in ready and waiting for new owners. Showings begin January 19th.
Sold for $385,000
$385,000
51C Juniper Plz, Monroe Township, NJ 08831
3beds
1,266sqft
Single Family Residence
Built in 1974
-- sqft lot
$321,800 Zestimate®
$304/sqft
$2,480 Estimated rent
Home value
$321,800
$293,000 - $354,000
$2,480/mo
Zestimate® history
Owner options
List your home for rent
$2,480/mo
Rent Zestimate®
Find your next renter with Zillow Rental Manager. Plus, with online applications, you can quickly screen prospective tenants – for free.
$2,480/mo
Rent Zestimate®
Refinance and save
$2,668/mo
Est. payment
Refinancing to a lower rate could help reduce your monthly payments and save thousands over the life of the loan.
$2,668/mo
Est. payment
Explore your selling options
Work with a Zillow partner agent
Leverage their expertise and Zillow's premium Showcase listings to get your home seen by more buyers.
Get startedList with your own agent
Get your home in front of millions of buyers by listing it on Zillow.
Learn how to do itSell it yourself
Take full control of how buyers see your home on Zillow by listing For Sale by Owner (FSBO).
List your homeWhat's special
Zillow last checked:
Listing updated:
Listed by:
MICHAEL MATTHEWS,
ORANGE KEY REALTY, INC. 732-297-6969,
OFIR HILLEL,
ORANGE KEY REALTY, INC.
Source: All Jersey MLS,MLS#: 2407037R
Facts & features
Interior
Bedrooms & bathrooms
- Bedrooms: 3
- Bathrooms: 2
- Full bathrooms: 2
Dining room
- Features: Formal Dining Room
Kitchen
- Features: Galley Type
Basement
- Area: 0
Heating
- Baseboard Electric
Cooling
- Central Air
Appliances
- Included: Self Cleaning Oven, Dishwasher, Dryer, Electric Range/Oven, Exhaust Fan, Microwave, Refrigerator, Washer, Electric Water Heater
Features
- Blinds, 3 Bedrooms, Kitchen, Living Room, Bath Full, Bath Main, Dining Room, Family Room, None
- Flooring: Laminate
- Windows: Blinds
- Has basement: No
- Number of fireplaces: 1
- Fireplace features: Wood Burning
Interior area
- Total structure area: 1,266
- Total interior livable area: 1,266 sqft
Property
Parking
- Total spaces: 2
- Parking features: 2 Car Width, Garage, Attached
- Attached garage spaces: 2
- Has uncovered spaces: Yes
- Details: Oversized Vehicles Restricted
Accessibility
- Accessibility features: See Remarks
Features
- Levels: One
- Stories: 1
- Patio & porch: Patio
- Exterior features: Patio
- Pool features: Outdoor Pool
Lot
- Features: Cul-De-Sac
Details
- Parcel number: 12000260000000281C051C
Construction
Type & style
- Home type: SingleFamily
- Architectural style: Ranch, End Unit
- Property subtype: Single Family Residence
Materials
- Roof: Asphalt
Condition
- Year built: 1974
Utilities & green energy
- Sewer: Public Sewer
- Water: Public
- Utilities for property: Underground Utilities
Community & HOA
Community
- Features: Clubhouse, Community Bus, Nurse on Premise, Outdoor Pool, Golf 9 Hole, Tennis Court(s)
- Security: Security Gate
- Senior community: Yes
HOA
- Has HOA: Yes
- Services included: Common Area Maintenance, Sewer, Snow Removal, Maintenance Grounds, Water
- Additional fee info: Maintenance Expense: $440 Monthly
Location
- Region: Monroe Township
Financial & listing details
- Price per square foot: $304/sqft
- Tax assessed value: $154,600
- Annual tax amount: $3,552
- Date on market: 1/19/2024
- Ownership: Fee Simple
Price history
| Date | Event | Price |
|---|---|---|
| 3/19/2024 | Sold | $385,000+2.7%$304/sqft |
Source:  All Jersey MLS #2407037R Report a problem All Jersey MLS #2407037R Report a problem | ||
| 3/18/2024 | Contingent | $375,000$296/sqft |
Source: All Jersey MLS #2407037R Report a problem | ||
| 1/19/2024 | Listed for sale | $375,000+12.8%$296/sqft |
Source: All Jersey MLS #2407037R Report a problem | ||
| 1/23/2023 | Sold | $332,500+44.6%$263/sqft |
Source: Public Record Report a problem | ||
| 8/25/2022 | Sold | $230,000+25.7%$182/sqft |
Source: Public Record Report a problem | ||
| 5/25/2004 | Sold | $183,000$145/sqft |
Source: Public Record Report a problem | ||
Public tax history
| Year | Property taxes | Tax assessment |
|---|---|---|
| 2025 | $4,103 | $154,600 |
Find assessor info on the county website
Neighborhood: Clearbrook Park
Nearby homes
- $394,6002 bd2 ba1.3k sqft54A Juniper Plz, Monroe Township, NJ 08831Off Market
- $330,0002 bd2 ba-- sqft54A Juniper Plz #54A, Monroe Township, NJ 08831Off Market
- $320,0002 bd2 ba1.2k sqft51 Juniper Plz #B, Monroe Township, NJ 08831Sold

- $--1 bd1 ba805 sqft52 Juniper Plz #C, Monroe Township, NJ 08831Off Market

- $408,1003 bd2 ba1.2k sqft54B Juniper Plz, Monroe Township, NJ 08831Off Market
- $305,0002 bd2 ba1.2k sqft48 Juniper Plz, Monroe Township, NJ 08831Sold
- $398,8002 bd2 ba-- sqft48C Juniper Plz, Monroe, NJ 08831Off Market
- $360,0002 bd2 ba1.3k sqft50 Juniper Plz #B, Monroe Township, NJ 08831Sold
Nearby schools
GreatSchools rating
- 8/10Applegarth Elementary SchoolGrades: 4-5Distance: 1.1 mi
- 8/10Monroe Township Middle SchoolGrades: 6-8Distance: 2 mi
- 6/10Monroe Twp High SchoolGrades: 9-12Distance: 2.2 mi
Get a cash offer in 3 minutes
Find out how much your home could sell for in as little as 3 minutes with a no-obligation cash offer.
Estimated market value
$321,800
Get a cash offer in 3 minutes
Find out how much your home could sell for in as little as 3 minutes with a no-obligation cash offer.
Estimated market value
$321,800
Nearby cities
Nearby neighborhoods
Nearby zip codes
Other Monroe Township Topics
