Skip main navigation
Closed
  • $390,000

    52 150th St W, Saint Paul, MN 55124

    4beds
    2,273sqft
    Single Family Residence
    Built in 1968
    0.31 Acres Lot
    $416,200 Zestimate®
    $172/sqft
    $2,962 Estimated rent

    Home value

    $416,200

    $395,000 - $437,000

    $2,962/mo

    Zestimate® history
    Loading
    Loading...

    Owner options

    List your home for rent

    $2,962/mo

    Rent Zestimate®

    Find your next renter with Zillow Rental Manager. Plus, with online applications, you can quickly screen prospective tenants – for free.

    Learn more

    $2,962/mo

    Rent Zestimate®

    Refinance and save

    $2,391/mo

    Est. payment

    Refinancing to a lower rate could help reduce your monthly payments and save thousands over the life of the loan.

    See today's rates

    $2,391/mo

    Est. payment

    Explore your selling options

    Work with a Zillow partner agent

    Leverage their expertise and Zillow's premium Showcase listings to get your home seen by more buyers.

    Get started

    List with your own agent

    Get your home in front of millions of buyers by listing it on Zillow.

    Learn how to do it

    Sell it yourself

    Take full control of how buyers see your home on Zillow by listing For Sale by Owner (FSBO).

    List your home

    What's special

    Classic styleModern conveniencePrivate backyardRanch style homeSs appliancesCherry cabinetsHeated tile floor
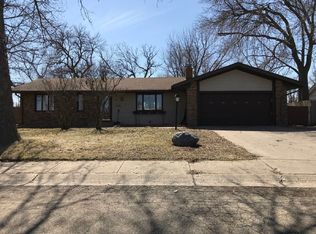
    Step into comfort and warmth as you explore this ranch style home, where classic style meets modern convenience, and you’ll love the 2 garages with 4+ garage stalls. The main living area has an open floorplan with teak flooring in the front entrance and living room. The heart of this home is the kitchen/dining room, featuring cherry cabinets, SS appliances, solid surface countertops, travertine backsplash and heated tile floor. With 3 BRs on the main level & a 4th BR downstairs, this home is well-suited for flexibility with living arrangements. The bathrooms present an opportunity for updates and the new owner’s personal style. Situated near the hub of shopping & restaurants in Apple Valley, this home is conveniently located. Yet, it has a private backyard. Imagine evenings by the firepit, playhouse adventures & summer dining or game night in the 3-season porch. This home seamlessly combines elegance with functionality, with a versatile and inviting atmosphere for everyone.

    Zillow last checked:

    Listing updated:

    Listed by:

    Kathryn Anderson 507-358-5111,

    Coldwell Banker Nybo & Assoc,

    McKenzie Schafer 507-271-0557

    Bought with:

    Elizabeth C. Jacobs-Michka

    Right Realty Inc.

    Source: NorthstarMLS as distributed by MLS GRID,MLS#: 6461651MLS Logo

    Facts & features

    Interior

    Bedrooms & bathrooms
    • Bedrooms: 4
    • Bathrooms: 3
    • Full bathrooms: 1
    • 3/4 bathrooms: 1
    • 1/2 bathrooms: 1
    Bedroom
    • Level: Main
    • Area: 148.5 Square Feet
    • Dimensions: 11x13.5
    Bedroom 2
    • Level: Main
    • Area: 125 Square Feet
    • Dimensions: 12.5x10
    Bedroom 3
    • Level: Main
    • Area: 105 Square Feet
    • Dimensions: 10.5x10
    Bedroom 4
    • Level: Lower
    • Area: 118.75 Square Feet
    • Dimensions: 9.5x12.5
    Bathroom
    • Level: Main
    • Area: 19 Square Feet
    • Dimensions: 4x4.75
    Bathroom
    • Level: Main
    • Area: 38.5 Square Feet
    • Dimensions: 5.5x7
    Bathroom
    • Level: Lower
    • Area: 92.81 Square Feet
    • Dimensions: 11.25x8.25
    Dining room
    • Level: Main
    • Area: 92.63 Square Feet
    • Dimensions: 9.75x9.5
    Family room
    • Level: Lower
    • Area: 171.56 Square Feet
    • Dimensions: 11.25x15.25
    Foyer
    • Level: Main
    • Area: 57 Square Feet
    • Dimensions: 12x4.75
    Kitchen
    • Level: Main
    • Area: 121.13 Square Feet
    • Dimensions: 12.75x9.5
    Laundry
    • Level: Lower
    • Area: 141.06 Square Feet
    • Dimensions: 15.25x9.25
    Living room
    • Level: Main
    • Area: 219 Square Feet
    • Dimensions: 18.25x12
    Recreation room
    • Level: Lower
    • Area: 384 Square Feet
    • Dimensions: 12x32
    Storage
    • Level: Lower
    • Area: 40.5 Square Feet
    • Dimensions: 4.5x9
    Other
    • Level: Main
    • Area: 156 Square Feet
    • Dimensions: 12x13
    Heating
    • Forced Air
    Cooling
    • Central Air
    Appliances
    • Included: Dishwasher, Dryer, Exhaust Fan, Microwave, Range, Refrigerator, Washer
    • Laundry: Laundry Room
    Features
    • Basement: Block,Egress Window(s),Finished,Full
    • Number of fireplaces: 2
    • Fireplace features: Wood Burning
    Interior area
    • Total structure area: 2,273
    • Total interior livable area: 2,273 sqft
    • Finished area above ground: 1,222
    • Finished area below ground: 1,051

    Property

    Parking
    • Total spaces: 4
    • Parking features: Attached, Detached Garage, Electric, Garage Door Opener, Heated Garage, Insulated Garage, Multiple Garages
    • Attached garage spaces: 4
    • Has uncovered spaces: Yes
    • Details: Garage Dimensions (36x24 22x20)
    Accessibility
    • Accessibility features: None
    Features
    • Levels: One
    • Stories: 1
    • Patio & porch: Enclosed, Glass Enclosed, Patio, Rear Porch
    • Fencing: Privacy,Wood
    Lot
    • Size: 0.31 Acres
    • Dimensions: 100 x 135
    • Features: Corner Lot
    Details
    • Foundation area: 1222
    • Parcel number: 011170901070
    • Zoning description: Residential-Single Family

    Construction

    Type & style
    • Home type: SingleFamily
    • Property subtype: Single Family Residence
    Materials
    • Roof: Pitched
    Condition
    • New construction: No
    • Year built: 1968

    Utilities & green energy

    • Electric: Circuit Breakers, Power Company: Dakota Electric Association
    • Gas: Natural Gas
    • Sewer: City Sewer/Connected
    • Water: City Water/Connected

    Community & neighborhood

    Location
    • Region: Saint Paul
    • Subdivision: Apple Valley 10th Add

    HOA & financial

    HOA
    • Has HOA: No

    Price history

    DateEventPrice
    3/25/2024Sold$390,000-2.5%$172/sqft
    Source: NorthstarMLS as distributed by MLS GRID #6461651 Report a problem
    2/7/2024Pending sale$400,000$176/sqft
    Source: NorthstarMLS as distributed by MLS GRID #6461651 Report a problem
    1/20/2024Listed for sale$400,000+74.7%$176/sqft
    Source: NorthstarMLS as distributed by MLS GRID #6461651 Report a problem
    3/18/2014Sold$228,900$101/sqft
    Source: Lake Superior Area Realtors as distributed by MLS GRID #2136150 Report a problem

    Public tax history

    Tax history is unavailable.

    Neighborhood: Old Town

    Nearby schools

    GreatSchools rating
    Get pre-qualified for a loan
    At Zillow Home Loans, we can pre-qualify you in as little as 5 minutes with no impact to your credit score.

    An equal housing lender. NMLS #10287.