Skip main navigation
Closed
  • $725,000

    52 18th Ave NE, Minneapolis, MN 55418

    4beds
    3,000sqft
    Single Family Residence
    Built in 2014
    6,098 Square Feet Lot
    $725,000 Zestimate®
    $242/sqft
    $3,720 Estimated rent

    Home value

    $725,000

    $667,000 - $790,000

    $3,720/mo

    Zestimate® history
    Loading
    Loading...

    Owner options

    List your home for rent

    $3,720/mo

    Rent Zestimate®

    Find your next renter with Zillow Rental Manager. Plus, with online applications, you can quickly screen prospective tenants – for free.

    Learn more

    $3,720/mo

    Rent Zestimate®

    Refinance and save

    $4,597/mo

    Est. payment

    Refinancing to a lower rate could help reduce your monthly payments and save thousands over the life of the loan.

    See today's rates

    $4,597/mo

    Est. payment

    Explore your selling options

    Work with a Zillow partner agent

    Leverage their expertise and Zillow's premium Showcase listings to get your home seen by more buyers.

    Get started

    List with your own agent

    Get your home in front of millions of buyers by listing it on Zillow.

    Learn how to do it

    Sell it yourself

    Take full control of how buyers see your home on Zillow by listing For Sale by Owner (FSBO).

    List your home

    What's special

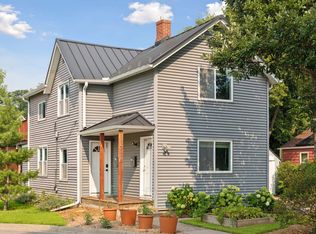
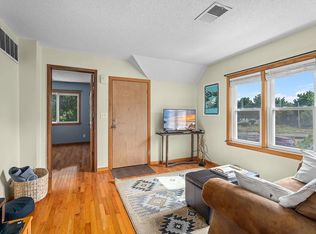
    Industrial Chic - Architecturally unique, one-of-a-kind living in NE Minneapolis. Built in 2014, this one of a kind home blends industrial chic and modern comfort just a block from the Mississippi and steps from Northeast’s best breweries, restaurants, galleries, and shops. The striking Corten steel siding sets the tone outside, while inside soaring ceilings, radiant in floor heated concrete, and walls of windows keep you inspired as you watch the light dance across the space, all year long. The kitchen features twenty foot ceilings, a living plant wall, and a flexible kitchenette and coffee bar adjoining a tucked away office or creative studio. Take the custom steel and white oak staircase to the upper level, where three bedrooms showcase custom closets, white oak floors, galvanized steel baseboards, and eight foot doors. The full bath features a deep soaking tub and laundry nearby for convenience. The primary suite offers a private balcony, generous closet, and a spa inspired bathroom with a walk in shower, soaking tub, and the standout reflexology stone floor. A steel spiral staircase leads to a rooftop deck ready for your future project with stunning downtown views. The lower level includes a fourth bedroom with closet and egress window, plus flexible space for a media room, gym, or creative zone. Outside, the oversized lot features a new deck, custom playhouse echoing the home’s roofline, large two car garage, and ample off street parking. Come see this architecturally unique, one-of-a-kind home and experience the best of Northeast Minneapolis living.

    Zillow last checked:

    Listing updated:

    Listed by:

    Michael D. Smith 651-324-6211,

    Anderson Realty,

    Rebekah Cook 612-619-4470

    Bought with:

    RE/MAX Results

    Source: NorthstarMLS as distributed by MLS GRID,MLS#: 6736600MLS Logo

    Facts & features

    Interior

    Bedrooms & bathrooms
    • Bedrooms: 4
    • Bathrooms: 3
    • Full bathrooms: 2
    • 1/2 bathrooms: 1
    Bathroom
    • Description: Full Primary,Private Primary,Main Floor 1/2 Bath,Upper Level Full Bath
    Dining room
    • Description: Kitchen/Dining Room,Separate/Formal Dining Room
    Heating
    • Forced Air
    Cooling
    • Central Air
    Appliances
    • Included: Dishwasher, Dryer, Exhaust Fan, Range, Refrigerator, Washer
    • Laundry: Laundry Room, Upper Level
    Features
    • Basement: Egress Window(s),Finished,Concrete,Sump Basket
    • Number of fireplaces: 1
    • Fireplace features: Double Sided, Gas
    Interior area
    • Total structure area: 3,000
    • Total interior livable area: 3,000 sqft
    • Finished area above ground: 2,400
    • Finished area below ground: 600

    Property

    Parking
    • Total spaces: 2
    • Parking features: Detached Garage
    • Garage spaces: 2
    Accessibility
    • Accessibility features: None
    Features
    • Levels: Two
    • Stories: 2
    • Patio & porch: Patio, Terrace
    Lot
    • Size: 6,098 Square Feet
    • Dimensions: 60 x 100
    Details
    • Foundation area: 1200
    • Parcel number: 1502924110110
    • Zoning description: Residential-Single Family

    Construction

    Type & style
    • Home type: SingleFamily
    • Property subtype: Single Family Residence
    Materials
    • Roof: Age 8 Years or Less,Flat
    Condition
    • New construction: No
    • Year built: 2014

    Utilities & green energy

    • Gas: Natural Gas
    • Sewer: City Sewer/Connected
    • Water: City Water/Connected

    Community & HOA

    Community
    • Subdivision: Orth & Hechtmans Add To St Anthony
    HOA
    • Has HOA: No
    Location
    • Region: Minneapolis

    Financial & listing details

    • Price per square foot: $242/sqft
    • Tax assessed value: $576,000
    • Annual tax amount: $7,874
    • Date on market: 6/10/2025
    • Cumulative days on market: 2 days

    Price history

    DateEventPrice
    7/24/2025Sold$725,000$242/sqft
    Source: NorthstarMLS as distributed by MLS GRID #6736600 Report a problem
    6/15/2025Pending sale$725,000$242/sqft
    Source: NorthstarMLS as distributed by MLS GRID #6736600 Report a problem
    6/13/2025Listed for sale$725,000+66.7%$242/sqft
    Source: NorthstarMLS as distributed by MLS GRID #6736600 Report a problem
    8/31/2017Sold$435,000+2.4%$145/sqft
    Source: NorthstarMLS as distributed by MLS GRID #4862955 Report a problem
    8/8/2017Listed for sale$425,000+2733.3%$142/sqft
    Source: The Frugal Broker #4862955 Report a problem
    7/28/2010Sold$15,000$5/sqft
    Source: Lake Superior Area Realtors as distributed by MLS GRID #1013746 Report a problem

    Public tax history

    YearProperty taxesTax assessment
    2025$7,874 +11.1%$576,000 +9.9%
    2024$7,087 +2.2%$524,000 -2.1%
    2023$6,936 +9.6%$535,000 +5.9%
    2022$6,330 +27%$505,000 +15.8%
    2021$4,983 -7.5%$436,000 +22.8%
    2020$5,386 +8.1%$355,000
    2019$4,983 -7.5%$355,000 +5%
    2018$5,386 +32.3%$338,000 +29.3%
    2017$4,071 -0.3%$261,500 +74.3%
    2016$4,085 +98.3%$150,000 +481.4%
    2015$2,060 +293%$25,800
    2014$524 --
    2013-- --
    2012-- --
    2011$1,507 -36.4%$90,000 -39.6%
    2010$2,368 +20.5%$149,000
    2009$1,966 +29.6%$149,000 +19.5%
    2006$1,516 +12.3%$124,700 +14.9%
    2005$1,351 +9.7%$108,500 +14.9%
    2004$1,231 +14.5%$94,400 +12%
    2002$1,075 -50.7%$84,300
    2001$2,181 --
    Find assessor info on the county website

    Neighborhood: Sheridan

    Nearby schools

    GreatSchools rating
    Get a cash offer in 3 minutes
    Find out how much your home could sell for in as little as 3 minutes with a no-obligation cash offer.
    Estimated market value
    $725,000
    Get a cash offer in 3 minutes
    Find out how much your home could sell for in as little as 3 minutes with a no-obligation cash offer.
    Estimated market value
    $725,000