Skip main navigation
Off market
  • $354,600

    52-24 65th Pl APT 2P, Queens, NY 11378

    2beds
    800sqft
    Cooperative
    Built in 1956
    -- sqft lot
    $354,600 Zestimate®
    $443/sqft
    $2,790 Estimated rent

    Home value

    $354,600

    $330,000 - $379,000

    $2,790/mo

    Zestimate® history
    Loading
    Loading...

    Owner options

    List your home for rent

    $2,790/mo

    Rent Zestimate®

    Find your next renter with Zillow Rental Manager. Plus, with online applications, you can quickly screen prospective tenants – for free.

    Learn more

    $2,790/mo

    Rent Zestimate®

    Refinance and save

    $2,570/mo

    Est. payment

    Refinancing to a lower rate could help reduce your monthly payments and save thousands over the life of the loan.

    See today's rates

    $2,570/mo

    Est. payment

    Explore your selling options

    Work with a Zillow partner agent

    Leverage their expertise and Zillow's premium Showcase listings to get your home seen by more buyers.

    Get started

    List with your own agent

    Get your home in front of millions of buyers by listing it on Zillow.

    Learn how to do it

    Sell it yourself

    Take full control of how buyers see your home on Zillow by listing For Sale by Owner (FSBO).

    List your home

    What's special

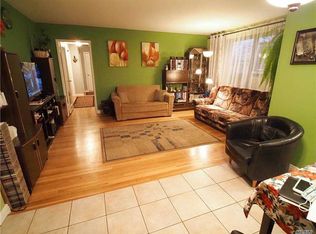
    2nd floor Ridgewood Gardens 2 bedroom co-op facing the front of the building. Hardwood floors, stainless steel appliances, sunny exposures. $689 monthly maintenance includes all utilities. Exceptionally well-maintained development with sitting areas, playground and landscaped surroundings. New entry doors, mailboxes and hallway windows in all buildings. Close to Bus Q18. School Dist. 24: IS73 & PS229. Supermarket across the street. Co-op does not allow subletting or dogs. Board approval required. Front and back entrances to the building for easy access.

    This property is off market, which means it's not currently listed for sale or rent on Zillow. This may be different from what's available on other websites or public sources.

    Facts & features

    Interior

    Bedrooms & bathrooms
    • Bedrooms: 2
    • Bathrooms: 1
    • Full bathrooms: 1
    Appliances
    • Included: Refrigerator
    Interior area
    • Total interior livable area: 800 sqft

    Property

    Details
    • Parcel number: 02376010144322192P

    Construction

    Type & style
    • Home type: Cooperative
    Condition
    • Year built: 1956

    Community & neighborhood

    Location
    • Region: Queens

    HOA & financial

    HOA
    • Has HOA: Yes
    • HOA fee: $689 monthly

    Other

    Other facts
    • Detached/Attached: Det
    • Heat: Hw
    • Picture: Y
    • Fuel: Gas
    • Class: Con
    • Kitchen Type: Eik
    • Pets: Y
    • Smoking: Y
    • Style: Co-Op
    • Zone: 11
    • Dryer: 0
    • Washer: 0
    • County: Queens

    Price history

    DateEventPrice
    8/9/2021Sold$325,000$406/sqft
    Source: Public Record Report a problem
    3/2/2021Pending sale$325,000$406/sqft
    Source: OneKey® MLS as distributed by MLS GRID #3286401 Report a problem
    2/8/2021Listed for sale$325,000$406/sqft
    Source: OneKey® MLS as distributed by MLS GRID #3286401 Report a problem
    9/1/2020Listing removed$325,000$406/sqft
    Source: Landmark International Real Estate, LLC Report a problem
    8/31/2020Listed for sale$325,000+8.7%$406/sqft
    Source: Landmark International Real Estate, LLC Report a problem
    2/28/2018Listing removed$299,000$374/sqft
    Source: Exit All Seasons Realty #2986567 Report a problem
    11/17/2017Listed for sale$299,000+70.9%$374/sqft
    Source: Exit All Seasons Realty #2986567 Report a problem
    7/31/2009Sold$175,000$219/sqft
    Source: Public Record Report a problem

    Public tax history

    YearProperty taxesTax assessment
    2010-- --
    2009-- --

    Find assessor info on the county website

    Neighborhood: Maspeth

    Nearby schools

    GreatSchools rating
    Schools provided by the listing agent
    • District: Community District 24

    Source: The MLS. This data may not be complete. We recommend contacting the local school district to confirm school assignments for this home.