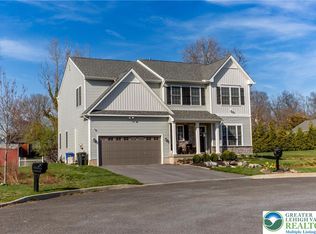
The Breckenridge Grande's floor plan provides plenty of room for working, learning, and living in your home. This design lives up to its name with a grand, spacious layout and endless luxurious features. This home's front entrance features a charming covered porch, perfect for lounging outside at the end of the day. Bringing a new meaning to open-concept design, the entire first floor flows from room to room, with an impressive 2 story Great Room, enormous Kitchen, formal Living Room, Dining Room, and Foyer. Tucked away in the corner of the first floor is a private Study and Powder Room that allows for a quiet space if needed. The two-car garage has an additional storage area for all of your family's tools and toys, and leads to a Mudroom that's a perfect staging area for the items you frequently need when leaving your home.Head up the striking open staircase to the second floor where you'll find a Owner's Suite with it's own sitting area, which adds another potential office space for families with multiple people working from home. Two walk-in closets and a well appointed Owner's Bath make the space a true sanctuary. Bedroom #2 has its own private Bathroom, perfect for guests, an in-law suite, or for any members of your family that require a little more privacy. Another two Bedrooms and a 3rd Full Bath conclude the Breckenridge Grande's fabulous floor plan. Some images, videos, virtual tours shown may be from a previously built Tuskes home of similar design. Actual options,
This property is not currently displayed as for sale or rent on Zillow. This may be different from what's on other websites or public sources.