Beautiful 3/1 double located in Riverside, right on the Tonawanda border! This versatile property offers a fantastic opportunity for both investors and owner-occupants. The first-floor unit features lovely hardwood floors throughout, a large step-up entryway, and a spacious living room/dining room combination. The kitchen offers lots of cabinet space and includes the stove, dishwasher, and new hood. Three good sized bedrooms all feature built-ins, with the primary featuring an entire wall of built ins. A charming full bath and convenient hallway linen closet complete the main level. The second-floor unit is full of charm, offering a large one-bedroom layout with hardwood floors and three closets. Enjoy a spacious living room, a full bath with a classic clawfoot tub, and a kitchen with a cozy dining nook—complete with refrigerator and vintage 1960s retro electric stove. The basement includes a sump pump, water softener, and a washer/dryer set. Major mechanical updates include a lower furnace (2025), upper furnace (2023), lower A/C (2025), and upper A/C (2023). Additional improvements include new Andersen front windows and a new window in the first-floor primary bedroom, chimney reflashed in 2022, and a new water line to the street in 2025. Outside, enjoy a fully fenced yard, a large driveway, and a three-car detached garage with extra storage space and a pull-down ladder leading to a loft. A solid, well-cared-for property with charm, updates, and strong flexibility—don’t miss this opportunity!
Closed
$230,000
52 Albemarle St, Buffalo, NY 14207
4beds
1,554sqft
Duplex, Multi Family
Built in 1927
-- sqft lot
$228,600 Zestimate®
$148/sqft
$1,493 Estimated rent
Home value
$228,600
$217,000 - $242,000
$1,493/mo
Zestimate® history
Owner options
List your home for rent
$1,493/mo
Rent Zestimate®
Find your next renter with Zillow Rental Manager. Plus, with online applications, you can quickly screen prospective tenants – for free.
$1,493/mo
Rent Zestimate®
Refinance and save
$1,704/mo
Est. payment
Refinancing to a lower rate could help reduce your monthly payments and save thousands over the life of the loan.
$1,704/mo
Est. payment
Explore your selling options
Work with a Zillow partner agent
Leverage their expertise and Zillow's premium Showcase listings to get your home seen by more buyers.
Get startedList with your own agent
Get your home in front of millions of buyers by listing it on Zillow.
Learn how to do itSell it yourself
Take full control of how buyers see your home on Zillow by listing For Sale by Owner (FSBO).
List your homeWhat's special
Fully fenced yardHardwood floors throughoutConvenient hallway linen closetNew andersen front windowsLarge drivewayLarge step-up entryway
Zillow last checked:
Listing updated:
Listed by:
Marcy Dexheimer Wangelin 716-940-2591,
eXp Realty
Bought with:
Joshua Assad, 10301209770
Keller Williams Realty WNY
Source: NYSAMLSs,MLS#: B1675364 Originating MLS: Buffalo
Originating MLS: BuffaloFacts & features
Interior
Bedrooms & bathrooms
- Bedrooms: 4
- Bathrooms: 2
- Full bathrooms: 2
Heating
- Gas, Forced Air
Cooling
- Central Air
Appliances
- Included: Gas Water Heater, Water Softener Owned
Features
- Storage
- Flooring: Hardwood, Varies, Vinyl
- Basement: Full,Sump Pump
- Has fireplace: No
Interior area
- Total structure area: 1,554
- Total interior livable area: 1,554 sqft
Property
Parking
- Total spaces: 3
- Parking features: Garage, Two or More Spaces, Garage Door Opener
- Garage spaces: 3
Features
- Exterior features: Fully Fenced
- Fencing: Full
Lot
- Size: 4,390 Square Feet
- Dimensions: 33 x 133
- Features: Rectangular, Rectangular Lot, Residential Lot
Details
- Parcel number: 1402000772600001008000
- Special conditions: Standard
Construction
Type & style
- Home type: MultiFamily
- Architectural style: Duplex
- Property subtype: Duplex, Multi Family
Materials
- Aluminum Siding, Wood Siding
- Foundation: Block
- Roof: Asphalt,Architectural,Shingle
Condition
- Resale
- Year built: 1927
Utilities & green energy
- Electric: Circuit Breakers
- Sewer: Connected
- Water: Connected, Public
- Utilities for property: High Speed Internet Available, Sewer Connected, Water Connected
Community & HOA
Community
- Subdivision: Buffalo
Location
- Region: Buffalo
Financial & listing details
- Price per square foot: $148/sqft
- Tax assessed value: $77,000
- Annual tax amount: $1,671
- Date on market: 4/27/2026
- Cumulative days on market: 1 day
- Listing terms: Cash,Conventional,FHA,VA Loan
Price history
| Date | Event | Price |
|---|---|---|
| 7/1/2026 | Sold | $230,000+15.1%$148/sqft |
Source:  NYSAMLSs #B1675364 Report a problem NYSAMLSs #B1675364 Report a problem | ||
| 4/29/2026 | Pending sale | $199,900$129/sqft |
Source: NYSAMLSs #B1675364 Report a problem | ||
| 4/27/2026 | Listed for sale | $199,900+11.7%$129/sqft |
Source: eXp Realty #B1675364 Report a problem | ||
| 5/24/2022 | Sold | $179,000$115/sqft |
Source: Public Record Report a problem | ||
Public tax history
| Year | Property taxes | Tax assessment |
|---|---|---|
| 2025 | -- | $170,000 +120.8% |
| 2024 | -- | $77,000 |
| 2023 | -- | $77,000 |
| 2022 | -- | $77,000 |
| 2021 | -- | $77,000 |
| 2020 | -- | $77,000 +22.2% |
| 2019 | -- | $63,000 |
| 2018 | -- | $63,000 |
| 2017 | $292 +55.6% | $63,000 |
| 2016 | $187 | $63,000 |
| 2015 | -- | $63,000 |
| 2014 | -- | $63,000 |
| 2013 | -- | $63,000 |
| 2012 | -- | $63,000 |
| 2011 | -- | $63,000 |
| 2010 | -- | $63,000 +23% |
| 2009 | -- | $51,200 |
| 2008 | -- | $51,200 |
| 2007 | -- | $51,200 |
| 2006 | -- | $51,200 |
| 2005 | -- | $51,200 |
| 2004 | -- | $51,200 |
| 2003 | -- | $51,200 |
| 2002 | -- | $51,200 |
| 2001 | -- | $51,200 -15.5% |
| 2000 | -- | $60,600 |
Find assessor info on the county website
Neighborhood: Riverside Park
Nearby homes
- $195,1004 bd2 ba1.4k sqft54 Albemarle St, Buffalo, NY 14207Off Market
- $200,0004 bd2 ba1.4k sqft48 Albemarle St, Buffalo, NY 14207Off Market
- $270,0004 bd2 ba1.5k sqft58 Albemarle St, Buffalo, NY 14207Sold
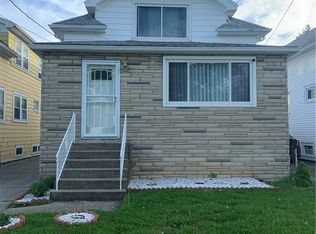
- $218,8002 bd1 ba1k sqft44 Albemarle St, Buffalo, NY 14207Off Market
- $297,0004 bd2 ba1.4k sqft62 Albemarle St, Buffalo, NY 14207Off Market
- $178,0003 bd1 ba1k sqft341 Skillen St, Buffalo, NY 14207Off Market
- $184,6003 bd1 ba1.2k sqft64 Albemarle St, Buffalo, NY 14207Off Market
- $260,0004 bd2 ba1.4k sqft345 Skillen St, Buffalo, NY 14207Sold
Nearby schools
GreatSchools rating
- 8/10Ps 65 Roosevelt AcademyGrades: PK-4Distance: 0.2 mi
- 4/10Grabiarz Campus School 79Grades: PK-8Distance: 0.9 mi
- 6/10Middle Early College High SchoolGrades: 9-12Distance: 3.6 mi
Schools provided by the listing agent
- District: Buffalo
Source: NYSAMLSs. This data may not be complete. We recommend contacting the local school district to confirm school assignments for this home.
- New York
- Erie County
- Buffalo
- 14207
- Riverside Park
- 52 Albemarle St
