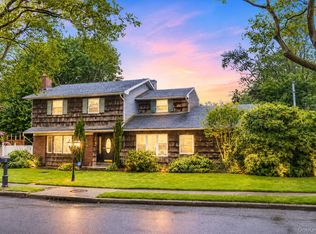
Welcome to this well-maintained 4 bedroom, 3 bathroom home offering comfort, charm, and flexible living. A picturesque wildflower entrance and new windows throughout create inviting curb appeal, while the fully fenced backyard is perfect for entertaining or relaxing. The skylit kitchen features appliances approximately 4 years old. The bright living room offers abundant natural light and a wood-burning fireplace, while the family room includes a cozy wood-burning stove. The main living area also includes a full bathroom for added convenience. The primary bedroom features an updated Jack-and-Jill full bath shared with two additional bedrooms, and there is a fourth bedroom offering added flexibility for family, guests, or a home office. A walk-up attic provides generous storage, including a cedar closet. The lower level includes a separate 1-bedroom, 1-bath living area with a private entrance and its own washer and dryer, offering flexible space for extended family or other permitted uses.
Conveniently located approximately 1 mile from the LIRR, with easy access to Huntington Village, parks, shopping, and dining, this home offers the perfect blend of character, versatility, and location.
Pending
$799,000
52 Albermarle Avenue, Huntington Station, NY 11746
4beds
2,570sqft
Single Family Residence, Residential
Built in 1923
0.4 Acres Lot
$-- Zestimate®
$311/sqft
$-- HOA
What's special
Inviting curb appealWood-burning fireplacePicturesque wildflower entranceNew windows throughoutSkylit kitchen
- 59 days
- 231
- 5
Likely to sell faster than
Zillow last checked:
Listing updated:
Listed by:
The Agency Northshore NY 631-870-0753,
Debra Sudaley 631-830-2344,
Pauline M. Spiller 631-245-5379,
The Agency Northshore NY
Source: OneKey® MLS as distributed by MLS GRID,MLS#: 1019050
Facts & features
Interior
Bedrooms & bathrooms
- Bedrooms: 4
- Bathrooms: 3
- Full bathrooms: 3
Heating
- Hot Water, Oil, Other
Cooling
- Wall/Window Unit(s)
Appliances
- Included: Dishwasher, Dryer, Gas Range, Stainless Steel Appliance(s), Washer, Gas Water Heater
- Laundry: In Basement
Features
- Other
- Flooring: Hardwood, Laminate
- Windows: Skylight(s)
- Basement: Bilco Door(s),Unfinished
- Attic: Full,Storage,Unfinished
- Number of fireplaces: 2
- Fireplace features: Wood Burning, Wood Burning Stove
Interior area
- Total structure area: 2,570
- Total interior livable area: 2,570 sqft
Video & virtual tour
Property
Parking
- Total spaces: 5
- Parking features: Driveway
- Garage spaces: 5
- Has uncovered spaces: Yes
Features
- Fencing: Back Yard
Lot
- Size: 0.4 Acres
- Features: Back Yard, Corner Lot
Details
- Parcel number: 0400149000400038000
- Special conditions: None
Construction
Type & style
- Home type: SingleFamily
- Architectural style: Colonial
- Property subtype: Single Family Residence, Residential
Materials
- Cedar, Frame
Condition
- Year built: 1923
Utilities & green energy
- Sewer: Cesspool
- Water: Public
- Utilities for property: Natural Gas Available
Community & HOA
HOA
- Has HOA: No
Location
- Region: Huntington Station
Financial & listing details
- Price per square foot: $311/sqft
- Tax assessed value: $3,030
- Annual tax amount: $13,722
- Date on market: 7/9/2026
- Cumulative days on market: 58 days
- Listing agreement: Exclusive Right To Sell
Estimated market value
Not available
Estimated sales range
Not available
Not available
Price history
| Date | Event | Price |
|---|---|---|
| 7/28/2026 | Pending sale | $799,000$311/sqft |
Source:  OneKey® MLS as distributed by MLS GRID #1019050 Report a problem OneKey® MLS as distributed by MLS GRID #1019050 Report a problem | ||
| 7/9/2026 | Listed for sale | $799,000+58.5%$311/sqft |
Source: OneKey® MLS as distributed by MLS GRID #1019050 Report a problem | ||
| 8/28/2019 | Sold | $504,000+1%$196/sqft |
Source: OneKey® MLS as distributed by MLS GRID #L3139022 Report a problem | ||
| 8/21/2019 | Pending sale | $499,000$194/sqft |
Source: Coach Real Estate Assoc Inc #3139022 Report a problem | ||
| 8/20/2019 | Listed for sale | $499,000$194/sqft |
Source: Coach Real Estate Assoc Inc #3139022 Report a problem | ||
| 7/12/2019 | Pending sale | $499,000$194/sqft |
Source: Coach Real Estate Assoc Inc #3139022 Report a problem | ||
| 6/18/2019 | Listed for sale | $499,000+7.1%$194/sqft |
Source: Coach Real Estate Assoc Inc #3139022 Report a problem | ||
| 11/16/2018 | Sold | $466,000-3.9%$181/sqft |
Source: OneKey® MLS as distributed by MLS GRID #L3036153 Report a problem | ||
| 7/4/2018 | Price change | $485,000-2.8%$189/sqft |
Source: Esquire Realty Strategies #3036153 Report a problem | ||
| 6/4/2018 | Listed for sale | $499,000+232.7%$194/sqft |
Source: Esquire Realty Strategies #3036153 Report a problem | ||
| 12/17/1993 | Sold | $150,000$58/sqft |
Source: Public Record Report a problem | ||
Public tax history
| Year | Property taxes | Tax assessment |
|---|---|---|
| 2025 | -- | $3,030 |
| 2024 | -- | $3,030 |
| 2023 | -- | $3,030 |
| 2022 | -- | $3,030 |
| 2021 | -- | $3,030 |
| 2020 | -- | $3,030 -15.8% |
| 2019 | -- | $3,600 |
| 2018 | -- | $3,600 |
| 2017 | $12,818 | $3,600 |
| 2016 | -- | $3,600 |
| 2015 | -- | $3,600 |
| 2014 | -- | $3,600 |
| 2013 | -- | $3,600 |
| 2012 | -- | $3,600 |
| 2011 | -- | $3,600 |
| 2010 | -- | $3,600 |
| 2009 | -- | $3,600 |
| 2008 | -- | $3,600 |
| 2007 | $9,231 +12.6% | $3,600 |
| 2005 | $8,196 +7.1% | $3,600 |
| 2004 | $7,653 +7.7% | $3,600 |
| 2003 | $7,105 +6.4% | $3,600 |
| 2002 | $6,676 +3.8% | $3,600 |
| 2001 | $6,430 +0.4% | $3,600 |
| 2000 | $6,406 | $3,600 |
Find assessor info on the county website
Monthly payment
Climate risks
Neighborhood: 11746
Nearby schools
Schools provided by the listing agent
- Elementary: Maplewood Intermediate School
- Middle: Silas Wood 6Th Grade Center
- High: Walt Whitman High School
Source: OneKey® MLS as distributed by MLS GRID. This data may not be complete. We recommend contacting the local school district to confirm school assignments for this home.
- $503,000-- bd-- ba-- sqft20 E Rogues Path, Huntington Station, NY 11746Sold
- $706,300-- bd-- ba-- sqft2 Timothy Ln, Huntington Station, NY 11746Off Market
- $706,200-- bd-- ba-- sqft51 Albermarle Ave, Huntington Station, NY 11746Off Market
- $250-- bd-- ba-- sqft51 Albermarle Ave, Huntington Station, NY 11746Off Market
Similar homes
- $720,0004 bd3 ba2k sqft15 Northridge Street, Huntington Station, NY 11746For Sale

 MLS ID #1000743, Nicholas A. Pappas, Listing by: Coldwell Banker American Homes. OneKey® MLS as distributed by MLS GRID
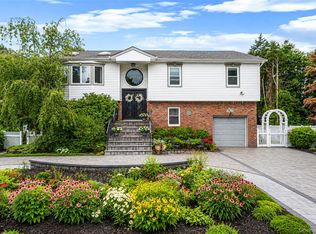
 - $799,0004 bd4 ba2.4k sqft2 Bartel Drive, Greenlawn, NY 11740For Sale
 MLS ID #1020342, Perry Pappas, Listing by: Signature Premier Properties. OneKey® MLS as distributed by MLS GRID
 - $999,9905 bd2 ba2.3k sqft25 Kellogg Place, South Huntington, NY 11746For Sale
 MLS ID #1042558, Carlos Benitez, Listing by: Handsome Real Estate Inc. OneKey® MLS as distributed by MLS GRID
 - $849,0004 bd2 ba2k sqft36 Briarwood Drive, Huntington, NY 11743For Sale
 MLS ID #1041323, Karen G. Amereno CBR, Listing by: Douglas Elliman Real Estate. OneKey® MLS as distributed by MLS GRID
 - $729,0003 bd3 ba1.9k sqft37 Coe Place, Huntington Station, NY 11746For SaleMLS ID #1003811, Marion M. Wagner, Listing by: RE/MAX Integrity Leaders. OneKey® MLS as distributed by MLS GRID
- $849,9994 bd2 ba2.2k sqft99 Burr Road, East Northport, NY 11731For SaleMLS ID #1015112, Katherine Hernandez, Listing by: Vantage Realty Partners. OneKey® MLS as distributed by MLS GRID
- $739,0004 bd2 ba2.1k sqft202 Tinton Place, East Northport, NY 11731For SaleMLS ID #1024025, Karen B. Hayes, Listing by: Arro Homes Sales Inc. OneKey® MLS as distributed by MLS GRID
- $799,9005 bd2 ba2.2k sqft12 W Haven Drive, East Northport, NY 11731For SaleMLS ID #1023371, Patricia A. Campoli, Listing by: Branch Real Estate Group. OneKey® MLS as distributed by MLS GRID
- $784,9994 bd3 ba2.2k sqft9 Charlemagne Drive, Nesconset, NY 11767For SaleMLS ID #1042836, David W. Van Aken, Listing by: Sold By Bart R E Partners Inc. OneKey® MLS as distributed by MLS GRID
- $828,0003 bd2 ba1.7k sqft49 Munson Court, Melville, NY 11747For SaleMLS ID #1030949, Regi J. Eapen, Listing by: North Star Home Services Inc. OneKey® MLS as distributed by MLS GRID
- $829,0004 bd2 ba2k sqft372 Clay Pitts Road, East Northport, NY 11731For SaleMLS ID #973517, Michail Konstas, Listing by: Signature Premier Properties. OneKey® MLS as distributed by MLS GRID
- $799,9993 bd3 ba1.6k sqft59 Derby Place, Smithtown, NY 11787For SaleMLS ID #1042682, Christine Daddio ABR CBR E-PRO PSA, Listing by: Howard Hanna Coach. OneKey® MLS as distributed by MLS GRID
- $869,0005 bd2 ba2.5k sqft16 Obermueller Drive, Melville, NY 11747For SaleMLS ID #1023673, Panagiota Papazaharias PSA, Listing by: Redfin Real Estate. OneKey® MLS as distributed by MLS GRID
- $799,0005 bd2 ba1.6k sqft43 Genesee Drive, Commack, NY 11725For SaleMLS ID #1033951, Elena M. Galluzzo, Listing by: Compass Greater NY LLC. OneKey® MLS as distributed by MLS GRID
- $849,8884 bd3 ba2.3k sqft9 Ocean Avenue, Amityville, NY 11701For SaleMLS ID #1034164, Silvia G. Fernandez CBR, Listing by: Exit Realty Achieve. OneKey® MLS as distributed by MLS GRID
- $609,0003 bd2 ba1.3k sqft69 W 22nd Street, Huntington Station, NY 11746For SaleMLS ID #1002804, Jonathan A. Chandler, Listing by: Compass Greater NY LLC. OneKey® MLS as distributed by MLS GRID
- $799,0004 bd2 ba2k sqft26 Heritage Place S, Nesconset, NY 11767For SaleMLS ID #1029526, Ron Zimmerman, Listing by: Keller Williams Realty Elite. OneKey® MLS as distributed by MLS GRID
- $799,9996 bd3 ba2.4k sqft583 N Erie Avenue, Lindenhurst, NY 11757For SaleMLS ID #1030232, Matthew C. Chiarelli, Listing by: Douglas Elliman Real Estate. OneKey® MLS as distributed by MLS GRID
- $759,0003 bd2 ba1.6k sqft17 Sea Ridge Court, Huntington, NY 11743For SaleMLS ID #1042767, Amy E. Girimonti, Listing by: Howard Hanna Coach. OneKey® MLS as distributed by MLS GRID
- $899,0003 bd2 ba1.6k sqft194 W Neck Road, Huntington, NY 11743For SaleMLS ID #1039742, Cody Buchalter, Listing by: Michael Alexander Properties. OneKey® MLS as distributed by MLS GRID
