Skip main navigation
Sold for $815,100
  • $815,100

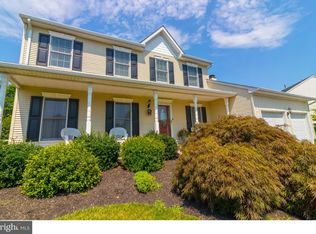
    52 Amberfield Rd, Robbinsville, NJ 08691

    3beds
    2,374sqft
    Single Family Residence
    Built in 1994
    0.35 Acres Lot
    $815,200 Zestimate®
    $343/sqft
    $4,164 Estimated rent

    Home value

    $815,200

    $750,000 - $889,000

    $4,164/mo

    Zestimate® history
    Loading
    Loading...

    Owner options

    List your home for rent

    $4,164/mo

    Rent Zestimate®

    Find your next renter with Zillow Rental Manager. Plus, with online applications, you can quickly screen prospective tenants – for free.

    Learn more

    $4,164/mo

    Rent Zestimate®

    Refinance and save

    $6,479/mo

    Est. payment

    Refinancing to a lower rate could help reduce your monthly payments and save thousands over the life of the loan.

    See today's rates

    $6,479/mo

    Est. payment

    Explore your selling options

    Work with a Zillow partner agent

    Leverage their expertise and Zillow's premium Showcase listings to get your home seen by more buyers.

    Get started

    List with your own agent

    Get your home in front of millions of buyers by listing it on Zillow.

    Learn how to do it

    Sell it yourself

    Take full control of how buyers see your home on Zillow by listing For Sale by Owner (FSBO).

    List your home

    What's special

    Elegant quartz countertopsDramatic vaulted ceilingRecessed lightingFully renovated kitchenThree beautifully renovated bathroomsExpansive islandWalk-in closet
    Best and Final due Tuesday, 7/28 at 8pm. Discover refined living in this beautifully appointed 3-bedroom, 2.5-bath home in Robbinsville, NJ, complete with a dedicated office and an extensive list of high-end updates throughout. Step inside to an open floorplan bathed in light from recessed lighting and updated outlets throughout the first floor (2021). Newer luxury vinyl flooring flows through the second floor (2023) and first floor (2024), with a freshly stained main stairwell and stair runner (2024) tying it all together. The fully renovated kitchen (2024) is a showstopper, featuring elegant quartz countertops, an expansive island, and new stainless steel, smart appliances (2024). Three beautifully renovated bathrooms include the main bathroom (2021), half bath (2022), and guest bathroom (2023). The primary suite is a true retreat, boasting a dramatic vaulted ceiling, an updated bathroom, and a walk-in closet. The finished basement offers incredible flexibility with a private office and abundant unfinished space ideal for storage — or ready to be transformed into a home gym, sauna, or additional bedroom to suit your needs. Smart home technology, a French drain and sump pump, and a water sensor by the water heater provide peace of mind, while an ADT alarm system adds extra security. Major mechanicals are essentially brand new: a Trane AC, high-efficiency gas furnace, hot water heater, and humidifier were all installed in April 2026. New gutter guards (2024) and a 240-volt EV car charger (2022) round out the practical upgrades. Outside, unwind on the large deck complete with a gas hookup for effortless grilling — ideal for weekend gatherings or quiet evenings at home. This move-in-ready home blends comfort, style, and smart functionality in one of Robbinsville's most desirable settings.

    Zillow last checked:

    Listing updated:

    Listed by:

    Jesse Talmud 732-570-8656,

    RE/MAX Supreme

    Bought with:

    Lisa Candella-Hulbert, 571038

    BHHS Fox & Roach - Princeton

    Source: Bright MLS,MLS#: NJME2080620MLS Logo

    Facts & features

    Interior

    Bedrooms & bathrooms
    • Bedrooms: 3
    • Bathrooms: 3
    • Full bathrooms: 2
    • 1/2 bathrooms: 1
    • Main level bathrooms: 1
    Rooms
    • Room types: Living Room, Dining Room, Primary Bedroom, Bedroom 2, Bedroom 3, Kitchen, Family Room, Breakfast Room, Office, Bonus Room
    Primary bedroom
    • Level: Upper
    • Area: 224 Square Feet
    • Dimensions: 14 X 16
    Bedroom 2
    • Level: Upper
    • Area: 195 Square Feet
    • Dimensions: 13 X 15
    Bedroom 3
    • Level: Upper
    • Area: 120 Square Feet
    • Dimensions: 10 X 12
    Bonus room
    • Level: Lower
    • Area: 391 Square Feet
    • Dimensions: 23 X 17
    Breakfast room
    • Level: Main
    • Area: 80 Square Feet
    • Dimensions: 10 X 8
    Dining room
    • Level: Main
    • Area: 143 Square Feet
    • Dimensions: 11 X 13
    Family room
    • Level: Main
    • Area: 154 Square Feet
    • Dimensions: 11 X 14
    Kitchen
    • Level: Main
    • Area: 120 Square Feet
    • Dimensions: 10 X 12
    Living room
    • Level: Main
    • Area: 182 Square Feet
    • Dimensions: 13 X 14
    Office
    • Level: Lower
    • Area: 81 Square Feet
    • Dimensions: 9 X 9
    Heating
    • Forced Air, Natural Gas
    Cooling
    • Central Air, Electric
    Appliances
    • Included: Cooktop, Double Oven, Range Hood, Dryer, Refrigerator, Dishwasher, Oven/Range - Electric, Microwave, Washer, Gas Water Heater
    • Laundry: Has Laundry
    Features
    • Basement: Partially Finished
    • Has fireplace: No
    Interior area
    • Total structure area: 2,878
    • Total interior livable area: 2,374 sqft
    • Finished area above ground: 1,856
    • Finished area below ground: 518

    Property

    Parking
    • Total spaces: 2
    • Parking features: Garage Faces Front, Attached, On Street, Driveway
    • Attached garage spaces: 2
    • Has uncovered spaces: Yes
    Accessibility
    • Accessibility features: None
    Features
    • Levels: Two
    • Stories: 2
    • Patio & porch: Deck
    • Pool features: None
    Lot
    • Size: 0.35 Acres
    Details
    • Additional structures: Above Grade, Below Grade
    • Parcel number: 1200030 0400018
    • Zoning: R1.5
    • Special conditions: Standard

    Construction

    Type & style
    • Home type: SingleFamily
    • Architectural style: Colonial
    • Property subtype: Single Family Residence
    Materials
    • Vinyl Siding
    • Foundation: Slab
    Condition
    • Very Good
    • New construction: No
    • Year built: 1994

    Utilities & green energy

    • Sewer: Public Sewer
    • Water: Public

    Community & HOA

    Community
    • Security: Security System
    • Subdivision: Washington Leas
    HOA
    • Has HOA: Yes
    • Services included: Common Area Maintenance
    • HOA fee: $300 annually
    • HOA name: WASHINGTON LEAS HOA
    Location
    • Region: Robbinsville
    • Municipality: ROBBINSVILLE TWP

    Financial & listing details

    • Price per square foot: $343/sqft
    • Tax assessed value: $451,900
    • Annual tax amount: $15,762
    • Date on market: 7/25/2026
    • Listing agreement: Exclusive Right To Sell
    • Listing terms: Conventional,Cash
    • Exclusions: Front Hall Light Fixture
    • Ownership: Fee Simple

    Price history

    DateEventPrice
    9/2/2026Sold$815,100+2.5%$343/sqft
    Source: Bright MLS #NJME2080620 Report a problem
    8/3/2026Pending sale$795,000$335/sqft
    Source: Bright MLS #NJME2080620 Report a problem
    7/31/2026Contingent$795,000$335/sqft
    Source: Bright MLS #NJME2080620 Report a problem
    7/25/2026Listed for sale$795,000+60.3%$335/sqft
    Source: Bright MLS #NJME2080620 Report a problem
    11/9/2020Sold$496,000$209/sqft
    Source: Public Record Report a problem
    8/14/2020Sold$496,000-0.4%$209/sqft
    Source: Berkshire Hathaway HomeServices Fox & Roach #NJME286946_08691 Report a problem
    7/1/2020Pending sale$498,000$210/sqft
    Source: Keller Williams Premier #NJME286946 Report a problem
    6/15/2020Listed for sale$498,000$210/sqft
    Source: Keller Williams Premier #NJME286946 Report a problem
    4/1/2020Listing removed$498,000$210/sqft
    Source: Keller Williams Premier #NJME286946 Report a problem
    11/4/2019Price change$498,000-1.4%$210/sqft
    Source: Keller Williams Premier #NJME286946 Report a problem
    10/10/2019Listed for sale$505,000-3.3%$213/sqft
    Source: Keller Williams Premier #NJME286946 Report a problem
    5/26/2006Sold$522,500+117.7%$220/sqft
    Source: Public Record Report a problem
    4/5/2000Sold$240,000+10.1%$101/sqft
    Source: Public Record Report a problem
    8/14/1997Sold$218,000+8%$92/sqft
    Source: Public Record Report a problem
    4/13/1994Sold$201,927$85/sqft
    Source: Public Record Report a problem

    Public tax history

    YearProperty taxesTax assessment
    2026$15,762 +4.4%$451,900
    2025$15,103 $451,900
    2024$15,103 +11.5%$451,900
    2023$13,548 +1.5%$451,900
    2022$13,354 0%$451,900
    2021$13,358 0%$451,900
    2020$13,363 +0.6%$451,900
    2019$13,277 +0.2%$451,900
    2018$13,250 +0.9%$451,900
    2017$13,128 +1.5%$451,900
    2016$12,929 -0.3%$451,900
    2015$12,974 +4.6%$451,900
    2014$12,400 +3%$451,900
    2013$12,043 $451,900
    Find assessor info on the county website

    Neighborhood: 08691

    Nearby schools

    GreatSchools rating
    Schools provided by the listing agent
    • Elementary: Sharon
    • Middle: Pond Road
    • High: Robbinsville
    • District: Robbinsville Twp

    Source: Bright MLS. This data may not be complete. We recommend contacting the local school district to confirm school assignments for this home.

    Get a cash offer in 3 minutes
    Find out how much your home could sell for in as little as 3 minutes with a no-obligation cash offer.
    Estimated market value
    $815,200
    Get a cash offer in 3 minutes
    Find out how much your home could sell for in as little as 3 minutes with a no-obligation cash offer.
    Estimated market value
    $815,200