Skip main navigation
Off market
  • Tax assessed value
    $578,260

    52 Andover Trl APT B, Edwards, CO 81632

    3beds
    2,666sqft
    MultiFamily
    Built in 1998
    -- sqft lot
    $-- Zestimate®
    $217/sqft
    $6,350 Estimated rent

    Home value

    Not available

    Estimated sales range

    Not available

    $6,350/mo

    Zestimate® history
    Loading
    Loading...

    Owner options

    List your home for rent

    $6,350/mo

    Rent Zestimate®

    Find your next renter with Zillow Rental Manager. Plus, with online applications, you can quickly screen prospective tenants – for free.

    Learn more

    $6,350/mo

    Rent Zestimate®

    Refinance and save

    $3,394/mo

    Est. payment

    Refinancing to a lower rate could help reduce your monthly payments and save thousands over the life of the loan.

    See today's rates

    $3,394/mo

    Est. payment

    Explore your selling options

    Work with a Zillow partner agent

    Leverage their expertise and Zillow's premium Showcase listings to get your home seen by more buyers.

    Get started

    List with your own agent

    Get your home in front of millions of buyers by listing it on Zillow.

    Learn how to do it

    Sell it yourself

    Take full control of how buyers see your home on Zillow by listing For Sale by Owner (FSBO).

    List your home

    What's special

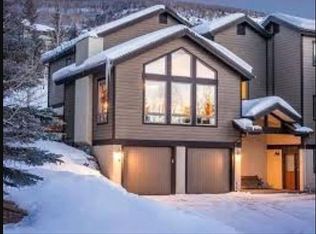
    In prime condition sits this 3 bedroom plus den duplex at the end of a cul-de-sac. Whether entertaining or needing additional space for a large family this layout provides it all! Wood beams, views, vaulted ceilings and an abundance of sunshine fill every inch of the home. Master bedroom, open living room, kitchen, dining and patio all access the same main level. Guest bedrooms/offices share the 3rd floor each with vaulted ceilings and their own natural lighting. Den with an adjacent 3/4 bath lives as a 4th bedroom, office or exercise space. Spend the day in your backyard easily accessed from the kitchen or master bedroom. There is no shortage of storage (approx 250+ sq. ft) in addition to the 2 car garage.Pool, gym and tennis courts all close by at the Homestead Court Club included in your HOA dues. Riverwalk, shopping and Edwards restaurants just a short drive away.

    This property is off market, which means it's not currently listed for sale or rent on Zillow. This may be different from what's available on other websites or public sources.

    Facts & features

    Interior

    Bedrooms & bathrooms
    • Bedrooms: 3
    • Bathrooms: 4
    • Full bathrooms: 2
    • 3/4 bathrooms: 1
    • 1/2 bathrooms: 1
    Heating
    • Baseboard, Gas
    Appliances
    • Included: Dryer, Microwave, Range / Oven, Refrigerator, Washer
    • Laundry: Washer, Gas Dryer Hookup
    Features
    • Patio, Wired for Cable, Fireplace - Gas, Vaulted Ceiling(s)
    • Flooring: Carpet
    • Basement: Finished
    • Has fireplace: Yes
    Interior area
    • Total interior livable area: 2,666 sqft

    Property

    Parking
    • Total spaces: 5
    • Parking features: Garage - Attached
    Features
    • Patio & porch: Patio
    • Exterior features: Other, Stucco
    • Has spa: Yes
    Lot
    • Size: 10,454 sqft
    Details
    • Parcel number: 21050920401501

    Construction

    Type & style
    • Home type: MultiFamily
    Materials
    • Roof: Asphalt
    Condition
    • Year built: 1998

    Utilities & green energy

    • Water: Public

    Community & neighborhood

    Location
    • Region: Edwards

    HOA & financial

    HOA
    • Has HOA: Yes
    • HOA fee: $105 monthly

    Other

    Other facts
    • Additional Rooms: Exercise Room, Den, Family Room, Great Room, Dining Area, Mud Room
    • Appliances Included: Range, Refrigerator, Washer/Dryer, Microwave
    • Floor Coverings: Carpet, Wood, Tile
    • Interior Features: Patio, Wired for Cable, Fireplace - Gas, Vaulted Ceiling(s)
    • Heating: Baseboard, Natural Gas
    • Cooling: Ceiling Fan(s), Attic Fan
    • Laundry: Washer, Gas Dryer Hookup
    • Exterior: Stucco, Other
    • Neighborhood Features: Fitness Center, Pool, Tennis Court(s), Clubhouse, Racquet Ball Courts
    • Patio and Porch Features: Patio
    • Lot Size Source: County/Gov't
    • Short Term Rentals Permitted: Yes
    • Utilities Available: Cable Available
    • Water Source: Public
    • Roof: Asphalt
    • Parking: Heated Garage, Garage, Storage
    • Furnished: Unfurnished
    • Construction: Frame
    • Construction Status: Complete
    • Pets: Dogs OK, Cats OK
    • Geological Info: None Known
    • Foundation: Poured in Place
    • Garage: Yes

    Price history

    DateEventPrice
    2/25/2021Sold$1,100,000$413/sqft
    Source: VMLS #1002047 Report a problem
    1/30/2021Pending sale$1,100,000$413/sqft
    Source: VMLS #1002047 Report a problem
    1/27/2021Listed for sale$1,100,000+32.2%$413/sqft
    Source: VMLS #1002047 Report a problem
    11/17/2017Sold$832,000+18%$312/sqft
    Source: Agent Provided Report a problem
    7/31/2015Sold$705,000-2.8%$264/sqft
    Source: VMLS #923317 Report a problem
    5/29/2015Price change$725,000-0.5%$272/sqft
    Source: Coldwell Banker Residential Brokerage - Devonshire West #923317 Report a problem
    5/13/2015Listed for sale$729,000$273/sqft
    Source: Coldwell Banker Residential Brokerage - Denver Central #923317 Report a problem

    Public tax history

    YearProperty taxesTax assessment
    2015-- $46,030 +25%
    2014-- $36,830

    Find assessor info on the county website

    Neighborhood: 81632

    Nearby schools

    GreatSchools rating
    Get pre-qualified for a loan
    At Zillow Home Loans, we can pre-qualify you in as little as 5 minutes with no impact to your credit score.

    An equal housing lender. NMLS #10287.