Skip main navigation
Sold for $353,000
  • $353,000

    52 Appaloosa Trl, Elkton, MD 21921

    3beds
    1,492sqft
    Single Family Residence
    Built in 1993
    6,534 Square Feet Lot
    $375,000 Zestimate®
    $237/sqft
    $2,371 Estimated rent

    Home value

    $375,000

    $356,000 - $394,000

    $2,371/mo

    Zestimate® history
    Loading
    Loading...

    Owner options

    List your home for rent

    $2,371/mo

    Rent Zestimate®

    Find your next renter with Zillow Rental Manager. Plus, with online applications, you can quickly screen prospective tenants – for free.

    Learn more

    $2,371/mo

    Rent Zestimate®

    Refinance and save

    $2,123/mo

    Est. payment

    Refinancing to a lower rate could help reduce your monthly payments and save thousands over the life of the loan.

    See today's rates

    $2,123/mo

    Est. payment

    Explore your selling options

    Work with a Zillow partner agent

    Leverage their expertise and Zillow's premium Showcase listings to get your home seen by more buyers.

    Get started

    List with your own agent

    Get your home in front of millions of buyers by listing it on Zillow.

    Learn how to do it

    Sell it yourself

    Take full control of how buyers see your home on Zillow by listing For Sale by Owner (FSBO).

    List your home

    What's special

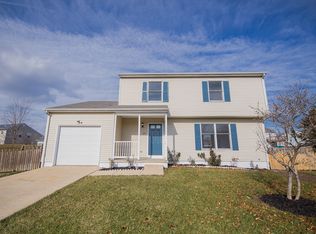
    Don't miss viewing this 2-story, 3 bedroom, 2.5 bath, garage and basement home located in West Creek Village. This home comes loaded with upgrades and custom features throughout, starting with a completely renovated kitchen featuring top quality Kitchen Aid appliances and beautifully engineered hardwood floors through the entire bottom floor. The spacious front room is currently being utilized as a formal dining room. It readily converts to a second family room or to flex space depending on individual taste and needs. The third bedroom currently functions as a huge walk-in closet which can readily be reverted to the original purpose as a bedroom or study by the current owner prior to sale if requested. The entire interior of this well-appointed home exudes quality, beauty and comfort. The upgrades continue with a newer AC unit and new solar panels installed this year to help bring those utility bills under control. The outside features a brand-new driveway, patio and pergola along with custom fencing and attractive landscaping, giving this home great curb appeal. If you are looking for a well-designed home that combines space, efficiency, beauty, convenience and comfort, this home is a must-see property. The location is within minutes of Delaware's tax-free shopping, restaurants, and entertainment. Be sure to schedule an appointment to walk through this property and feel the warmth and comfort that makes it so desirable!

    Zillow last checked:

    Listing updated:

    Listed by:

    Sandy Collins 717-203-8431,

    Berkshire Hathaway HomeServices Homesale Realty

    Bought with:

    Kate Meckley, RS346145

    Foraker Realty Co.

    Source: Bright MLS,MLS#: MDCC2013666MLS Logo

    Facts & features

    Interior

    Bedrooms & bathrooms
    • Bedrooms: 3
    • Bathrooms: 3
    • Full bathrooms: 2
    • 1/2 bathrooms: 1
    • Main level bathrooms: 1
    Basement
    • Area: 676
    Heating
    • Forced Air, Active Solar, Natural Gas, Solar
    Cooling
    • Central Air, Electric
    Appliances
    • Included: Microwave, Dishwasher, Disposal, Exhaust Fan, Freezer, Refrigerator, Cooktop, Gas Water Heater
    Features
    • Cedar Closet(s), Ceiling Fan(s), Primary Bath(s), Walk-In Closet(s), Dry Wall
    • Flooring: Carpet
    • Doors: Storm Door(s)
    • Windows: Screens, Window Treatments
    • Basement: Unfinished
    • Has fireplace: No
    Interior area
    • Total structure area: 2,168
    • Total interior livable area: 1,492 sqft
    • Finished area above ground: 1,492
    • Finished area below ground: 0

    Property

    Parking
    • Total spaces: 3
    • Parking features: Garage Faces Front, Driveway, Attached
    • Attached garage spaces: 1
    • Uncovered spaces: 2
    Accessibility
    • Accessibility features: None
    Features
    • Levels: Two
    • Stories: 2
    • Patio & porch: Deck, Patio
    • Exterior features: Satellite Dish
    • Pool features: None
    • Fencing: Wood
    Lot
    • Size: 6,534 sqft
    • Features: Level
    Details
    • Additional structures: Above Grade, Below Grade
    • Parcel number: 0804035216
    • Zoning: UR
    • Special conditions: Standard
    • Other equipment: None

    Construction

    Type & style
    • Home type: SingleFamily
    • Architectural style: Traditional
    • Property subtype: Single Family Residence
    Materials
    • Stick Built, Vinyl Siding
    • Foundation: Block
    • Roof: Composition,Shingle
    Condition
    • New construction: No
    • Year built: 1993

    Utilities & green energy

    • Sewer: Public Sewer
    • Water: Public
    • Utilities for property: Natural Gas Available, Cable

    Community & neighborhood

    Location
    • Region: Elkton
    • Subdivision: West Creek Village

    Other

    Other facts
    • Listing agreement: Exclusive Right To Sell
    • Listing terms: Cash,Conventional,FHA,VA Loan
    • Ownership: Fee Simple
    • Road surface type: Paved

    Price history

    DateEventPrice
    10/10/2024Sold$353,000+0.9%$237/sqft
    Source: Bright MLS #MDCC2013666 Report a problem
    8/15/2024Pending sale$350,000$235/sqft
    Source: Berkshire Hathaway HomeServices Homesale Realty #MDCC2013666 Report a problem
    8/15/2024Contingent$350,000$235/sqft
    Source: Bright MLS #MDCC2013666 Report a problem
    8/6/2024Price change$350,000-2.8%$235/sqft
    Source: Bright MLS #MDCC2013666 Report a problem
    7/16/2024Listed for sale$360,000+75.6%$241/sqft
    Source: Bright MLS #MDCC2013666 Report a problem
    7/12/2005Sold$205,000+35%$137/sqft
    Source: Public Record Report a problem
    6/27/2003Sold$151,900+28.8%$102/sqft
    Source: Public Record Report a problem
    2/3/1999Sold$117,900$79/sqft
    Source: Public Record Report a problem

    Public tax history

    YearProperty taxesTax assessment
    2025$2,186 +3.7%$199,700 +3.7%
    2024$2,107 +2.9%$192,500 +3.9%
    2023$2,046 +2%$185,300 +4%
    2022$2,006 +4.1%$178,100 +5.3%
    2021$1,928 +4.4%$169,100 +5.6%
    2020$1,847 +6%$160,100 +6%
    2019$1,743 +1.5%$151,100 +1.5%
    2018$1,717 -2%$148,900 +1.5%
    2017$1,752 +9.9%$146,700 +1.5%
    2016$1,594 +0.1%$144,500
    2015$1,593 -6.2%$144,500
    2014$1,699 $144,500 -12.1%
    2013-- $164,400
    2012-- $164,400
    2011-- $164,400 -21.3%
    2010-- $208,890 +10.1%
    2009-- $189,740 +11.2%
    2008-- $170,590 +12.6%
    2007-- $151,440 +8.2%
    2006-- $139,922 +9%
    2005-- $128,406 +9.9%
    2004-- $116,890 +2.8%
    2003-- $113,662 +2.9%
    2002-- $110,436 +3%
    2001-- $107,210

    Find assessor info on the county website

    Neighborhood: 21921

    Nearby schools

    GreatSchools rating
    Schools provided by the listing agent
    • District: Cecil County Public Schools

    Source: Bright MLS. This data may not be complete. We recommend contacting the local school district to confirm school assignments for this home.

    Get a cash offer in 3 minutes
    Find out how much your home could sell for in as little as 3 minutes with a no-obligation cash offer.
    Estimated market value
    $375,000
    Get a cash offer in 3 minutes
    Find out how much your home could sell for in as little as 3 minutes with a no-obligation cash offer.
    Estimated market value
    $375,000