Skip main navigation
Sold for $538,000
  • $538,000

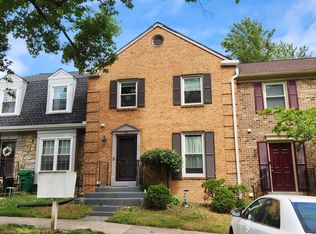
    52 Apple Seed Ln, Gaithersburg, MD 20878

    3beds
    2,056sqft
    Townhouse
    Built in 1980
    2,090 Square Feet Lot
    $549,900 Zestimate®
    $262/sqft
    $3,187 Estimated rent

    Home value

    $549,900

    $522,000 - $577,000

    $3,187/mo

    Zestimate® history
    Loading
    Loading...

    Owner options

    List your home for rent

    $3,187/mo

    Rent Zestimate®

    Find your next renter with Zillow Rental Manager. Plus, with online applications, you can quickly screen prospective tenants – for free.

    Learn more

    $3,187/mo

    Rent Zestimate®

    Refinance and save

    $3,353/mo

    Est. payment

    Refinancing to a lower rate could help reduce your monthly payments and save thousands over the life of the loan.

    See today's rates

    $3,353/mo

    Est. payment

    Explore your selling options

    Work with a Zillow partner agent

    Leverage their expertise and Zillow's premium Showcase listings to get your home seen by more buyers.

    Get started

    List with your own agent

    Get your home in front of millions of buyers by listing it on Zillow.

    Learn how to do it

    Sell it yourself

    Take full control of how buyers see your home on Zillow by listing For Sale by Owner (FSBO).

    List your home

    What's special

    Move-in ready, well-maintained townhouse in Shady Grove Village featuring 3 bedrooms, 2 full baths, and 2 half baths. The entire house has been freshly painted. Enjoy hardwood floors on the main level, with brand new carpet in the 3 bedrooms and 2 full bathrooms on the second floor. The home includes newer windows, a brand new patio door, and a water heater that's just two months old. The finished basement offers a large family room with new carpet and an additional half bathroom. Outside, you'll find a nice patio within a fenced backyard. This tree-lined community includes parks and is commuter-friendly, conveniently located near I-270, I-370, and Shady Grove Metro. It's just minutes from shopping and dining.

    Zillow last checked:

    Listing updated:

    Listed by:

    JIANBO CHEN 301-693-3710,

    Smart Realty, LLC

    Bought with:

    Todd Margolis

    Birch Realty

    Source: Bright MLS,MLS#: MDMC2139776MLS Logo

    Facts & features

    Interior

    Bedrooms & bathrooms
    • Bedrooms: 3
    • Bathrooms: 4
    • Full bathrooms: 2
    • 1/2 bathrooms: 2
    • Main level bathrooms: 1
    Basement
    • Area: 748
    Heating
    • ENERGY STAR Qualified Equipment, Heat Pump, Programmable Thermostat, Electric
    Cooling
    • ENERGY STAR Qualified Equipment, Heat Pump, Programmable Thermostat, Electric
    Appliances
    • Included: ENERGY STAR Qualified Dishwasher, ENERGY STAR Qualified Refrigerator, Oven/Range - Electric, Range Hood, Washer, Dryer, Disposal, Freezer, Water Heater, Electric Water Heater
    Features
    • Attic, Kitchen - Table Space, Dining Area, Breakfast Area, Primary Bath(s), Crown Molding, Open Floorplan, 9'+ Ceilings
    • Flooring: Wood
    • Doors: Sliding Glass
    • Windows: Window Treatments
    • Basement: Connecting Stairway,Rear Entrance,Finished,Space For Rooms,Walk-Out Access
    • Number of fireplaces: 1
    Interior area
    • Total structure area: 2,244
    • Total interior livable area: 2,056 sqft
    • Finished area above ground: 1,496
    • Finished area below ground: 560

    Property

    Parking
    • Parking features: None
    Accessibility
    • Accessibility features: None
    Features
    • Levels: Two
    • Stories: 2
    • Patio & porch: Patio
    • Exterior features: Flood Lights, Sidewalks
    • Pool features: None
    • Fencing: Back Yard
    • Has view: Yes
    • View description: Garden, Trees/Woods
    Lot
    • Size: 2,090 sqft
    • Features: Backs to Trees, Landscaped
    Details
    • Additional structures: Above Grade, Below Grade
    • Parcel number: 160901836205
    • Zoning: R18
    • Special conditions: Standard

    Construction

    Type & style
    • Home type: Townhouse
    • Architectural style: Colonial
    • Property subtype: Townhouse
    Materials
    • Combination, Brick, Brick Front
    • Foundation: Slab
    • Roof: Asphalt
    Condition
    • New construction: No
    • Year built: 1980

    Utilities & green energy

    • Sewer: Public Sewer
    • Water: Public
    • Utilities for property: Cable Available
    Green energy
    • Energy efficient items: Appliances
    • Water conservation: Low-Flow Fixtures

    Community & neighborhood

    Security
    • Security features: Smoke Detector(s), Carbon Monoxide Detector(s)
    Location
    • Region: Gaithersburg
    • Subdivision: Shady Grove Village
    • Municipality: City of Gaithersburg

    HOA & financial

    HOA
    • Has HOA: Yes
    • HOA fee: $96 monthly
    • Amenities included: Common Grounds, Jogging Path, Picnic Area, Tot Lots/Playground
    • Services included: Lawn Care Front, Management, Parking Fee, Road Maintenance, Snow Removal, Trash

    Other

    Other facts
    • Listing agreement: Exclusive Right To Sell
    • Listing terms: Cash,Conventional,FHA,VA Loan
    • Ownership: Fee Simple

    Price history

    DateEventPrice
    9/10/2024Sold$538,000+0.6%$262/sqft
    Source: Bright MLS #MDMC2139776 Report a problem
    7/21/2024Contingent$535,000$260/sqft
    Source: Bright MLS #MDMC2139776 Report a problem
    7/10/2024Listed for sale$535,000+35.3%$260/sqft
    Source: Bright MLS #MDMC2139776 Report a problem
    4/10/2022Listing removed--
    Source: Zillow Rental Manager Report a problem
    4/8/2022Listed for rent$2,400$1/sqft
    Source: Zillow Rental Manager Report a problem
    10/19/2018Sold$395,500+4.1%$192/sqft
    Source: Public Record Report a problem
    9/27/2018Pending sale$379,900$185/sqft
    Source: RLAH Real Estate #1002283888 Report a problem
    9/14/2018Listed for sale$379,900$185/sqft
    Source: RLAH Real Estate #1002283888 Report a problem
    9/13/2018Pending sale$379,900$185/sqft
    Source: RLAH Real Estate #1002283888 Report a problem
    8/30/2018Listed for sale$379,900+148.3%$185/sqft
    Source: RLAH Real Estate #1002283888 Report a problem
    1/11/2000Sold$153,000$74/sqft
    Source: Public Record Report a problem

    Public tax history

    YearProperty taxesTax assessment
    2025$5,669 +14.4%$410,633 +7.8%
    2024$4,955 +9%$380,767 +8.5%
    2023$4,546 +5.7%$350,900 +2.8%
    2022$4,301 +2.4%$341,467 +2.8%
    2021$4,202 +3.2%$332,033 +2.9%
    2020$4,070 -0.3%$322,600
    2019$4,083 -0.6%$322,600
    2018$4,106 -3.8%$322,600 -1%
    2017$4,266 +21.1%$326,000 +4.8%
    2016$3,524 $311,133 +5%
    2015$3,524 $296,267 +5.3%
    2014$3,524 $281,400
    2013-- $281,400
    2012-- $281,400 -6.5%
    2011-- $301,080
    2010-- $301,080
    2009-- $301,080 -19.6%
    2008-- $374,540 +19.1%
    2007-- $314,486 +23.6%
    2006-- $254,433 +30.9%
    2005-- $194,380 +13.4%
    2004-- $171,390
    2003-- $171,390 +36.7%
    2002-- $125,410
    2001-- $125,410

    Find assessor info on the county website

    Neighborhood: 20878

    Nearby schools

    GreatSchools rating
    Schools provided by the listing agent
    • High: Quince Orchard
    • District: Montgomery County Public Schools

    Source: Bright MLS. This data may not be complete. We recommend contacting the local school district to confirm school assignments for this home.

    Get a cash offer in 3 minutes
    Find out how much your home could sell for in as little as 3 minutes with a no-obligation cash offer.
    Estimated market value
    $549,900
    Get a cash offer in 3 minutes
    Find out how much your home could sell for in as little as 3 minutes with a no-obligation cash offer.
    Estimated market value
    $549,900