JUST IN TIME FOR THE HOLIDAYS! BEAUTIFULLY ENHANCED CAPE FOR A LIFETIME OF MEMORIES! Nestled on a leafy street minutes from shopping, major thoroughfares and conservation land this charmer has much to offer. Enter and hardwood floors and bright open concept spaces greet your eye. Relax in the sunny living room with a good book as you take in changing foliage through a myriad of windows. Meal prep is a pleasure in the adjacent crisp white kitchen where granite surfaces and a suite of stainless appliances create a stylish backdrop for entertaining. Enjoy seated meals in the dining area or take things alfresco to the backyard patio perfect for autumn nights under fairy lights. Two first floor bedrooms are versatile, one the bonus room which makes an ideal office or cozy den. Upstairs a sizable primary will delight as will convenient laundry and fourth bedroom. Unfinished basement provides storage for your treasures. CUTE AS A BUTTON. WITH THE TURN OF A KEY YOUR NEW CHAPTER BEGINS!
Sold for $535,000
$535,000
52 Arch St, Abington, MA 02351
4beds
1,580sqft
Single Family Residence
Built in 1947
10,871 Square Feet Lot
$598,700 Zestimate®
$339/sqft
$3,551 Estimated rent
Home value
$598,700
$569,000 - $629,000
$3,551/mo
Zestimate® history
Owner options
List your home for rent
$3,551/mo
Rent Zestimate®
Find your next renter with Zillow Rental Manager. Plus, with online applications, you can quickly screen prospective tenants – for free.
$3,551/mo
Rent Zestimate®
Refinance and save
$3,604/mo
Est. payment
Refinancing to a lower rate could help reduce your monthly payments and save thousands over the life of the loan.
$3,604/mo
Est. payment
Explore your selling options
Work with a Zillow partner agent
Leverage their expertise and Zillow's premium Showcase listings to get your home seen by more buyers.
Get startedList with your own agent
Get your home in front of millions of buyers by listing it on Zillow.
Learn how to do itSell it yourself
Take full control of how buyers see your home on Zillow by listing For Sale by Owner (FSBO).
List your homeWhat's special
Backyard patioBonus roomHardwood floorsGranite surfacesCrisp white kitchenConservation landMajor thoroughfares
Zillow last checked:
Listing updated:
Listed by:
Fine Homes Group 617-312-5102,
Keller Williams Realty Boston-Metro | Back Bay 617-542-0012
Bought with:
Kellyanne Swett
Allison James Estates & Homes of MA, LLC
Source: MLS PIN,MLS#: 73171898
Facts & features
Interior
Bedrooms & bathrooms
- Bedrooms: 4
- Bathrooms: 2
- Full bathrooms: 2
Primary bedroom
- Level: First
- Area: 105.6
- Dimensions: 11.42 x 9.25
Bedroom 2
- Level: First
- Area: 129.39
- Dimensions: 11.42 x 11.33
Bedroom 3
- Level: Second
- Area: 221.52
- Dimensions: 18.08 x 12.25
Bedroom 4
- Level: Second
- Area: 139.79
- Dimensions: 13.75 x 10.17
Primary bathroom
- Features: No
Bathroom 1
- Level: First
- Area: 42.78
- Dimensions: 6.67 x 6.42
Kitchen
- Level: First
- Area: 102.5
- Dimensions: 10.25 x 10
Living room
- Level: First
- Area: 234.9
- Dimensions: 22.92 x 10.25
Heating
- Forced Air, Natural Gas
Cooling
- None
Appliances
- Included: Gas Water Heater, Range, Dishwasher, Disposal, Microwave, Refrigerator, Washer, Dryer
Features
- Basement: Full,Interior Entry,Bulkhead,Sump Pump,Concrete
- Has fireplace: No
Interior area
- Total structure area: 1,580
- Total interior livable area: 1,580 sqft
Property
Parking
- Total spaces: 4
- Parking features: Paved Drive, Off Street, Tandem, Paved
- Uncovered spaces: 4
Lot
- Size: 10,871 Square Feet
- Features: Cleared, Level
Details
- Parcel number: M:60 L:131,920645
- Zoning: RES
Construction
Type & style
- Home type: SingleFamily
- Architectural style: Cape
- Property subtype: Single Family Residence
Materials
- Foundation: Concrete Perimeter
Condition
- Year built: 1947
Utilities & green energy
- Sewer: Public Sewer
- Water: Public
Community & HOA
Community
- Features: Shopping, Park, Walk/Jog Trails, Golf, Medical Facility, Laundromat, Bike Path, Conservation Area, Highway Access, House of Worship, Private School, Public School, T-Station
- Subdivision: The Musterfields
HOA
- Has HOA: No
Location
- Region: Abington
Financial & listing details
- Price per square foot: $339/sqft
- Tax assessed value: $439,400
- Annual tax amount: $6,244
- Date on market: 9/8/2026
Price history
| Date | Event | Price |
|---|---|---|
| 11/28/2023 | Sold | $535,000+1.9%$339/sqft |
Source: MLS PIN #73171898 Report a problem | ||
| 10/25/2023 | Contingent | $525,000$332/sqft |
Source: MLS PIN #73171898 Report a problem | ||
| 10/19/2023 | Listed for sale | $525,000+60.1%$332/sqft |
Source: MLS PIN #73171898 Report a problem | ||
| 11/24/2015 | Sold | $328,000-3.5%$208/sqft |
Source: Public Record Report a problem | ||
| 10/14/2015 | Pending sale | $339,900$215/sqft |
Source: Success! Real Estate #71915472 Report a problem | ||
| 10/7/2015 | Listed for sale | $339,900+134.4%$215/sqft |
Source: Success! Real Estate #71915472 Report a problem | ||
| 5/27/2015 | Sold | $145,000$92/sqft |
Source: Public Record Report a problem | ||
Public tax history
| Year | Property taxes | Tax assessment |
|---|---|---|
| 2025 | $6,632 +0.1% | $507,800 +2.5% |
| 2024 | $6,626 +6.1% | $495,200 +12.7% |
| 2023 | $6,244 +11.6% | $439,400 +29.4% |
| 2022 | $5,595 | $339,500 |
| 2021 | $5,595 -2.3% | $339,500 +0.8% |
| 2020 | $5,727 +6.2% | $336,900 +8.6% |
| 2019 | $5,393 +0% | $310,100 +2.5% |
| 2018 | $5,392 +10.6% | $302,600 +13.9% |
| 2017 | $4,874 +8% | $265,600 +5.5% |
| 2016 | $4,515 +30.7% | $251,800 +23.9% |
| 2015 | $3,454 +4.3% | $203,200 +5.4% |
| 2014 | $3,313 +1.8% | $192,700 -2% |
| 2013 | $3,255 +0.8% | $196,700 -6.5% |
| 2012 | $3,230 +1.4% | $210,300 |
| 2011 | $3,184 +1.6% | $210,300 -7% |
| 2010 | $3,135 +0.1% | $226,200 -10.6% |
| 2009 | $3,133 +8.7% | $252,900 -2.3% |
| 2008 | $2,883 -2.2% | $258,800 -5.2% |
| 2007 | $2,948 +4.7% | $273,000 -0.7% |
| 2006 | $2,816 +4.3% | $275,000 +10.1% |
| 2005 | $2,699 +3.1% | $249,700 +16.1% |
| 2004 | $2,619 +24.8% | $215,000 +67.4% |
| 2003 | $2,099 +1.8% | $128,400 |
| 2001 | $2,061 -8.5% | $128,400 +8.9% |
| 2000 | $2,252 | $117,900 |
Find assessor info on the county website
Neighborhood: 02351
Nearby homes
- $504,1004 bd1 ba1.3k sqft4 East St, Abington, MA 02351Off Market
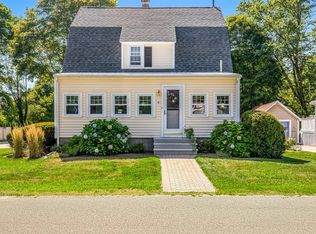
- $570,4003 bd2 ba1.2k sqft10 East St, Abington, MA 02351Off Market
- $706,6005 bd2 ba2.1k sqft42 Arch St, Abington, MA 02351Off Market
- $453,6003 bd1 ba1.4k sqft18 East St, Abington, MA 02351Off Market
- $514,9002 bd1 ba1.3k sqft54 Plain St, Abington, MA 02351Off Market
- $520,2003 bd1 ba1.5k sqft62 Plain St, Abington, MA 02351Off Market
- $494,3003 bd1 ba1.3k sqft41 Arch St, Abington, MA 02351Off Market
- $532,8002 bd2 ba1.3k sqft28 East St, Abington, MA 02351Off Market
Nearby schools
GreatSchools rating
- NABeaver Brook Elementary SchoolGrades: K-2Distance: 1.1 mi
- 5/10Frolio Middle SchoolGrades: 5-8Distance: 1.3 mi
- 5/10Abington High SchoolGrades: 9-12Distance: 1.3 mi
Schools provided by the listing agent
- Elementary: Phelps Element.
- Middle: Frolio Middle
- High: Abington High
Source: MLS PIN. This data may not be complete. We recommend contacting the local school district to confirm school assignments for this home.
Get a cash offer in 3 minutes
Find out how much your home could sell for in as little as 3 minutes with a no-obligation cash offer.
Estimated market value
$598,700
Get a cash offer in 3 minutes
Find out how much your home could sell for in as little as 3 minutes with a no-obligation cash offer.
Estimated market value
$598,700
