Skip main navigation
Closed
  • $315,300

    52 ARROWWOOD Place, Ballston Spa, NY 12020

    2beds
    1,202sqft
    Townhouse, Residential
    Built in 1985
    6,534 Square Feet Lot
    $315,300 Zestimate®
    $262/sqft
    $2,136 Estimated rent

    Home value

    $315,300

    $296,000 - $334,000

    $2,136/mo

    Zestimate® history
    Loading
    Loading...

    Owner options

    List your home for rent

    $2,136/mo

    Rent Zestimate®

    Find your next renter with Zillow Rental Manager. Plus, with online applications, you can quickly screen prospective tenants – for free.

    Learn more

    $2,136/mo

    Rent Zestimate®

    Refinance and save

    $2,036/mo

    Est. payment

    Refinancing to a lower rate could help reduce your monthly payments and save thousands over the life of the loan.

    See today's rates

    $2,036/mo

    Est. payment

    Explore your selling options

    Work with a Zillow partner agent

    Leverage their expertise and Zillow's premium Showcase listings to get your home seen by more buyers.

    Get started

    List with your own agent

    Get your home in front of millions of buyers by listing it on Zillow.

    Learn how to do it

    Sell it yourself

    Take full control of how buyers see your home on Zillow by listing For Sale by Owner (FSBO).

    List your home

    What's special

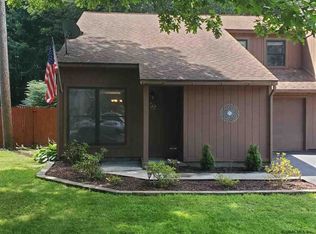

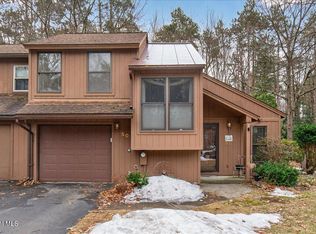
    What a perfect home! You will just love the private landscaped rear yard. There is a modern eat in kitchen and separate dining area with tile floors. Vaulted ceilings give an open, airy feel to the large living room. Two spacious bedrooms, full bath and laundry are located on the second floor. In addition, the three season room gives you extra room for all kinds of options. All this located adjacent to Luther Forest bike, walking trails and recreation facilities with low HOA fees. And just minutes to the NORTHWAY. Excellent Condition

    This property is off market, which means it's not currently listed for sale or rent on Zillow. This may be different from what's available on other websites or public sources.

    Zillow last checked:

    Listing updated:

    Listed by:

    Karen Gaul 518-265-4914,

    KW Platform

    Bought with:

    Heather Willig, 10401302680

    Four Seasons Sotheby's International Realty

    Source: Global MLS,MLS#: 201925785MLS Logo

    Facts & features

    Interior

    Bedrooms & bathrooms
    • Bedrooms: 2
    • Bathrooms: 2
    • Full bathrooms: 1
    • 1/2 bathrooms: 1
    Bedroom
    • Level: Second
    Full bathroom
    • Level: Second
    Half bathroom
    • Level: First
    Other
    • Level: First
    Dining room
    • Level: First
    Kitchen
    • Level: First
    Laundry
    • Level: Second
    Living room
    • Level: First
    Heating
    • Baseboard, Electric, Natural Gas, Wood Stove
    Cooling
    • None
    Appliances
    • Included: Dishwasher, Electric Water Heater, Microwave, Oven, Range, Refrigerator
    • Laundry: Common Area, Upper Level
    Features
    • High Speed Internet, Ceiling Fan(s), Vaulted Ceiling(s), Eat-in Kitchen
    • Flooring: Carpet, Ceramic Tile
    • Doors: Sliding Doors, Storm Door(s)
    • Windows: Blinds, Drapes
    • Basement: None
    • Has fireplace: Yes
    • Fireplace features: Living Room
    Interior area
    • Total structure area: 1,202
    • Total interior livable area: 1,202 sqft
    • Finished area above ground: 1,202

    Property

    Parking
    • Total spaces: 3
    • Parking features: Off Street, Paved, Attached, Driveway
    • Garage spaces: 1
    • Has uncovered spaces: Yes
    Features
    • Patio & porch: Patio
    • Exterior features: Garden, Lighting
    • Fencing: Fenced,Privacy
    Lot
    • Size: 6,534 Square Feet
    • Features: Level, Private, Wooded, Landscaped
    Details
    • Additional structures: Shed(s)
    • Parcel number: 414089 229.6137
    • Special conditions: Standard

    Construction

    Type & style
    • Home type: Townhouse
    • Property subtype: Townhouse, Residential
    Materials
    • Tex 11 Siding
    • Foundation: Slab
    • Roof: Asphalt
    Condition
    • New construction: No
    • Year built: 1985

    Utilities & green energy

    • Sewer: Public Sewer
    • Water: Public
    • Utilities for property: Cable Available, Underground Utilities

    Community & HOA

    Community
    • Subdivision: Luther Forest
    HOA
    • Has HOA: Yes
    • Amenities included: Recreation Facilities
    • HOA fee: $106 monthly
    Location
    • Region: Ballston Spa

    Financial & listing details

    • Price per square foot: $262/sqft
    • Annual tax amount: $3,907
    • Date on market: 7/22/2019

    Price history

    DateEventPrice
    10/11/2019Sold$192,500+10%$160/sqft
    Source: Global MLS #201925785 Report a problem
    10/30/2015Sold$175,000$146/sqft
    Source: Global MLS #201507625 Report a problem

    Public tax history

    Tax history is unavailable.

    Neighborhood: 12020

    Nearby schools

    GreatSchools rating
    Sell for more on Zillow
    Get a Zillow Showcase℠ listing at no additional cost and you could sell for .
    $315,300
    2% more
    +$6,306
    With Zillow Showcase(estimated)
    $321,606