This impressive brick home with a two-story foyer is located in the convenient Ashley Woods Subdivision, just 8 minutes from Biltmore Park. Designed for both everyday living and entertaining, the main level features formal living and dining rooms, a powder room, and a spacious great room that seamlessly combines the kitchen, breakfast nook, and fireplace gathering area. The chef’s kitchen boasts a large island, granite countertops, and abundant cabinetry, all complemented by gleaming hardwood floors. The lower level is designed for fun and function, offering a media room pre-wired for surround sound with a striking stone accent wall, plus double French doors leading to a versatile bonus room perfect for crafting, fitness, or hobbies. An additional large storage room adds convenience. Upstairs, the luxurious primary suite offers tray ceilings and a private sitting area. The spa-inspired bath includes a soaking tub, walk-in shower, and dual vanities, while the expansive customizable closet provides ample space. Outdoor living is enhanced by three levels of decks, mountain views, and a lighted pond with a rock waterfall backdrop, creating the perfect scenario for entertaining or quiet relaxation. This home truly blends style, comfort, and thoughtful details, making it a standout property. The entire interior has been freshly painted with neutral, move-in-ready colors and a brand new HVAC unit was just installed in the attic.
Closed
$875,000
52 Ashley Woods Dr, Arden, NC 28704
4beds
4,096sqft
Single Family Residence
Built in 2005
0.8 Acres Lot
$853,000 Zestimate®
$214/sqft
$4,813 Estimated rent
Home value
$853,000
$785,000 - $930,000
$4,813/mo
Zestimate® history
Owner options
List your home for rent
$4,813/mo
Rent Zestimate®
Find your next renter with Zillow Rental Manager. Plus, with online applications, you can quickly screen prospective tenants – for free.
$4,813/mo
Rent Zestimate®
Refinance and save
$5,509/mo
Est. payment
Refinancing to a lower rate could help reduce your monthly payments and save thousands over the life of the loan.
$5,509/mo
Est. payment
Explore your selling options
Work with a Zillow partner agent
Leverage their expertise and Zillow's premium Showcase listings to get your home seen by more buyers.
Get startedList with your own agent
Get your home in front of millions of buyers by listing it on Zillow.
Learn how to do itSell it yourself
Take full control of how buyers see your home on Zillow by listing For Sale by Owner (FSBO).
List your homeWhat's special
Mountain viewsTray ceilingsGleaming hardwood floorsImpressive brick homeWalk-in showerStone accent wallLarge island
Zillow last checked:
Listing updated:
Listed by:
Debbie Hrncir debbie.hrncir@allentate.com,
Howard Hanna Beverly-Hanks Asheville-Biltmore Park
Bought with:
Natalie Volrath
Howard Hanna Beverly-Hanks Asheville-North
Source: Canopy MLS as distributed by MLS GRID,MLS#: 4298209
Facts & features
Interior
Bedrooms & bathrooms
- Bedrooms: 4
- Bathrooms: 5
- Full bathrooms: 4
- 1/2 bathrooms: 1
Primary bedroom
- Level: Upper
Bedroom s
- Level: Upper
Bathroom half
- Level: Main
Bathroom full
- Level: Upper
Bathroom full
- Level: Basement
Dining room
- Level: Main
Great room
- Level: Main
Kitchen
- Level: Main
Laundry
- Level: Main
Living room
- Level: Main
Heating
- Heat Pump
Cooling
- Central Air, Heat Pump
Appliances
- Included: Dishwasher, Electric Cooktop, Microwave, Oven, Refrigerator, Washer/Dryer
- Laundry: Laundry Room, Main Level
Features
- Breakfast Bar, Kitchen Island, Pantry, Walk-In Closet(s), Whirlpool
- Flooring: Carpet, Tile, Wood
- Basement: Exterior Entry,Partially Finished
- Fireplace features: Gas, Living Room
Interior area
- Total structure area: 3,034
- Total interior livable area: 4,096 sqft
- Finished area above ground: 3,034
- Finished area below ground: 1,062
Property
Parking
- Total spaces: 2
- Parking features: Driveway, Attached Garage, Garage on Main Level
- Attached garage spaces: 2
- Has uncovered spaces: Yes
Features
- Levels: One and One Half
- Stories: 1.5
- Patio & porch: Deck
- Exterior features: Fire Pit, Storage
- Has view: Yes
- View description: Mountain(s)
Lot
- Size: 0.8 Acres
- Features: Sloped
Details
- Additional structures: Shed(s)
- Parcel number: 963520930600000
- Zoning: R-1
- Special conditions: Standard
Construction
Type & style
- Home type: SingleFamily
- Architectural style: Traditional
- Property subtype: Single Family Residence
Materials
- Brick Full, Fiber Cement
Condition
- New construction: No
- Year built: 2005
Utilities & green energy
- Sewer: Public Sewer
- Water: City
- Utilities for property: Underground Utilities
Community & HOA
Community
- Features: Cabana, Picnic Area, Playground, Recreation Area, Street Lights
- Security: Radon Mitigation System
- Subdivision: Ashley Woods
HOA
- Has HOA: Yes
- HOA fee: $450 annually
- HOA name: Ashley Woods POA-Pres Jim Pritchett
Location
- Region: Arden
Financial & listing details
- Price per square foot: $214/sqft
- Tax assessed value: $677,700
- Annual tax amount: $4,368
- Date on market: 9/4/2025
- Cumulative days on market: 25 days
- Listing terms: Cash,Conventional
- Road surface type: Concrete, Paved
Price history
| Date | Event | Price |
|---|---|---|
| 11/21/2025 | Sold | $875,000-2.8%$214/sqft |
Source:  Canopy MLS as distributed by MLS GRID #4298209 Report a problem Canopy MLS as distributed by MLS GRID #4298209 Report a problem | ||
| 9/26/2025 | Price change | $900,000-2.7%$220/sqft |
Source: Canopy MLS as distributed by MLS GRID #4298209 Report a problem | ||
| 9/4/2025 | Listed for sale | $925,000+71.9%$226/sqft |
Source: Canopy MLS as distributed by MLS GRID #4298209 Report a problem | ||
| 3/2/2015 | Sold | $538,000-2.2%$131/sqft |
Source: Canopy MLS as distributed by MLS GRID #NCM570454 Report a problem | ||
| 2/20/2015 | Pending sale | $550,000$134/sqft |
Source: Beverly-Hanks & Associates #570454 Report a problem | ||
| 9/13/2014 | Price change | $550,000-4.3%$134/sqft |
Source: Beverly-Hanks & Associates #570454 Report a problem | ||
| 6/9/2014 | Price change | $575,000-3.4%$140/sqft |
Source: Keller Williams Professionals #559798 Report a problem | ||
| 4/18/2014 | Listed for sale | $595,000+19.7%$145/sqft |
Source: Keller Williams Professionals #559798 Report a problem | ||
| 6/28/2005 | Sold | $497,000+708.1%$121/sqft |
Source: Public Record Report a problem | ||
| 4/27/2004 | Sold | $61,500$15/sqft |
Source: Public Record Report a problem | ||
Public tax history
| Year | Property taxes | Tax assessment |
|---|---|---|
| 2025 | $4,368 +4.7% | $677,700 |
| 2024 | $4,172 +3.3% | $677,700 |
| 2023 | $4,039 +1.7% | $677,700 |
| 2022 | $3,971 | $677,700 |
| 2021 | $3,971 +15.2% | $677,700 +23.9% |
| 2020 | $3,447 | $547,100 |
| 2019 | $3,447 | $547,100 |
| 2018 | $3,447 | $547,100 +10.3% |
| 2017 | $3,447 | $496,200 |
| 2016 | $3,447 -0.1% | $496,200 +11.8% |
| 2015 | $3,449 +11.8% | $443,900 |
| 2014 | $3,085 | $443,900 |
| 2013 | -- | $443,900 -11.1% |
| 2012 | -- | $499,600 |
| 2011 | -- | $499,600 |
| 2010 | -- | $499,600 |
| 2009 | -- | $499,600 |
Find assessor info on the county website
Neighborhood: 28704
Nearby homes

- $678,2003 bd3 ba1.8k sqft46 Ashley Woods Dr, Arden, NC 28704Off Market
- $1,321,2005 bd5 ba4.8k sqft60 Ashley Woods Dr, Arden, NC 28704Off Market
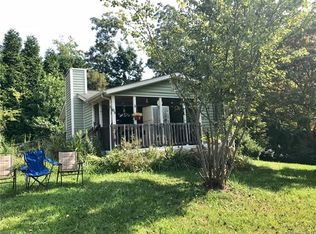
- $562,1002 bd1 ba752 sqft103 Ball Gap Rd, Arden, NC 28704Off Market
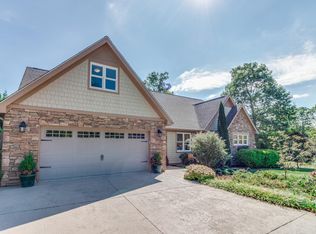
- $997,4004 bd3 ba4.2k sqft503 Wood Thrush Ct, Arden, NC 28704Off Market
- $50,0003 bd1 ba1.6k sqft74 Ball Gap Rd, Arden, NC 28704Sold
- $630,5003 bd3 ba2.7k sqft304 Scarlet Tanager Ct, Arden, NC 28704Off Market
- $196,8003 bd2 ba1k sqft88 Ball Gap Rd, Arden, NC 28704Off Market
- $584,8003 bd3 ba2.2k sqft42 Ashley Woods Dr, Arden, NC 28704Off Market
Nearby schools
GreatSchools rating
- 7/10Avery's Creek ElementaryGrades: PK-4Distance: 0.6 mi
- 9/10Valley Springs MiddleGrades: 5-8Distance: 2.5 mi
- 7/10T C Roberson HighGrades: PK,9-12Distance: 2.8 mi
Schools provided by the listing agent
- Middle: Valley Springs
- High: T.C. Roberson
Source: Canopy MLS as distributed by MLS GRID. This data may not be complete. We recommend contacting the local school district to confirm school assignments for this home.
Get a cash offer in 3 minutes
Find out how much your home could sell for in as little as 3 minutes with a no-obligation cash offer.
Estimated market value
$853,000
Get a cash offer in 3 minutes
Find out how much your home could sell for in as little as 3 minutes with a no-obligation cash offer.
Estimated market value
$853,000
- North Carolina
- Buncombe County
- Arden
- 28704
- 52 Ashley Woods Dr
Nearby cities
Nearby zip codes
Other Arden Topics
