Welcome to this charming Colonial in a prime Lowell location with easy access to the Lowell Connector, commuter rail, and downtown amenities. The home features luxury vinyl plank and hardwood flooring throughout the main living areas, offering a clean and modern feel. The first floor includes a spacious living room, two versatile bonus rooms ideal for a home office, dining area, or playroom, an eat-in kitchen with stainless steel appliances, and a convenient half bath. The second level offers a generous primary bedroom with ample closet space, two additional bedrooms, and a full bathroom. A walk-up attic provides two additional finished bonus rooms with carpet, perfect for guests, work-from-home space, or extra storage. The lower level offers storage and future laundry potential. Outside, enjoy a cozy yard and storage shed. With its generous room count and flexible layout, this property offers excellent potential for homeowners or investors looking for rental income opportunities.
Pending
Price cut: $5K (8/15)
$439,900
52 Auburn St, Lowell, MA 01852
4beds
1,495sqft
Single Family Residence
Built in 1900
1,742 Square Feet Lot
$439,100 Zestimate®
$294/sqft
$-- HOA
What's special
Storage shedCozy yardTwo additional bedroomsConvenient half bath
- 91 days
- 80
- 0
Zillow last checked:
Listing updated:
Listed by:
Miguel Feliz 978-884-3218,
Coldwell Banker Realty - Andovers/Readings Regional 978-475-2201
Source: MLS PIN,MLS#: 73538366
Facts & features
Interior
Bedrooms & bathrooms
- Bedrooms: 4
- Bathrooms: 2
- Full bathrooms: 1
- 1/2 bathrooms: 1
Primary bedroom
- Features: Closet, Flooring - Hardwood
- Level: Second
Bedroom 2
- Features: Flooring - Hardwood, Lighting - Overhead
- Level: First
Bedroom 3
- Features: Flooring - Hardwood, Lighting - Overhead
- Level: Second
Bedroom 4
- Features: Flooring - Hardwood, Lighting - Overhead
- Level: Second
Bathroom 1
- Features: Bathroom - Half
- Level: First
Bathroom 2
- Features: Bathroom - With Tub & Shower
- Level: Second
Kitchen
- Features: Bathroom - Half, Flooring - Vinyl, Countertops - Stone/Granite/Solid, Exterior Access, Stainless Steel Appliances
- Level: First
Living room
- Features: Flooring - Vinyl, Lighting - Overhead
- Level: First
Office
- Features: Flooring - Hardwood
- Level: First
Heating
- Baseboard, Natural Gas
Cooling
- Window Unit(s)
Appliances
- Included: Gas Water Heater, Water Heater, Range, Dishwasher, Refrigerator, Range Hood
Features
- Bonus Room, Home Office, Walk-up Attic
- Flooring: Tile, Carpet, Flooring - Wall to Wall Carpet, Flooring - Hardwood
- Windows: Insulated Windows
- Basement: Full,Interior Entry,Concrete
- Has fireplace: No
Interior area
- Total structure area: 1,495
- Total interior livable area: 1,495 sqft
- Finished area above ground: 1,495
Property
Parking
- Parking features: Paved Drive
- Has uncovered spaces: Yes
Features
- Exterior features: Storage
Lot
- Size: 1,742 Square Feet
Details
- Parcel number: M:181 B:290 L:52,3190360
- Zoning: UMF
Construction
Type & style
- Home type: SingleFamily
- Architectural style: Colonial
- Property subtype: Single Family Residence
Materials
- Frame
- Foundation: Stone
- Roof: Shingle
Condition
- Year built: 1900
Utilities & green energy
- Electric: Circuit Breakers
- Sewer: Public Sewer
- Water: Public
- Utilities for property: for Gas Range
Community & HOA
Community
- Features: Public Transportation, Shopping, Park, Walk/Jog Trails, Medical Facility, Laundromat, Highway Access, House of Worship, Public School, T-Station
HOA
- Has HOA: No
Location
- Region: Lowell
Financial & listing details
- Price per square foot: $294/sqft
- Tax assessed value: $330,200
- Annual tax amount: $3,791
- Date on market: 7/9/2026
- Listing terms: Contract
- Road surface type: Paved
Estimated market value
$439,100
$417,000 - $461,000
$2,909/mo
Price history
| Date | Event | Price |
|---|---|---|
| 9/10/2026 | Pending sale | $439,900$294/sqft |
Source: MLS PIN #73538366 Report a problem | ||
| 8/27/2026 | Contingent | $439,900$294/sqft |
Source: MLS PIN #73538366 Report a problem | ||
| 8/15/2026 | Price change | $439,900-1.1%$294/sqft |
Source: MLS PIN #73538366 Report a problem | ||
| 7/25/2026 | Price change | $444,900-1.1%$298/sqft |
Source: MLS PIN #73538366 Report a problem | ||
| 6/18/2026 | Listed for sale | $449,900+34.3%$301/sqft |
Source: MLS PIN #73538366 Report a problem | ||
| 12/7/2022 | Sold | $335,000+8.1%$224/sqft |
Source: MLS PIN #73051481 Report a problem | ||
| 10/31/2022 | Contingent | $309,900$207/sqft |
Source: MLS PIN #73051481 Report a problem | ||
| 10/24/2022 | Listed for sale | $309,900$207/sqft |
Source: MLS PIN #73051481 Report a problem | ||
Public tax history
| Year | Property taxes | Tax assessment |
|---|---|---|
| 2025 | $3,791 +3.6% | $330,200 +7.4% |
| 2024 | $3,661 +5.8% | $307,400 +10.3% |
| 2023 | $3,461 +20.2% | $278,700 +30.2% |
| 2022 | $2,880 | $214,000 |
| 2021 | $2,880 +9.2% | $214,000 +8.4% |
| 2020 | $2,637 +9.5% | $197,400 +15% |
| 2019 | $2,409 +2.2% | $171,600 +4.8% |
| 2018 | $2,357 -1.3% | $163,800 +2.3% |
| 2017 | $2,389 +5% | $160,100 +6.7% |
| 2016 | $2,276 | $150,100 |
Find assessor info on the county website
Monthly payment
Est. payment
Payment breakdown
Explore the cost of this home by adjusting the details. Changes won't be saved.Climate risks
Neighborhood: Back Central


Similar homes
- $499,9004 bd2 ba1.5k sqft100 West St, Lowell, MA 01850For Sale
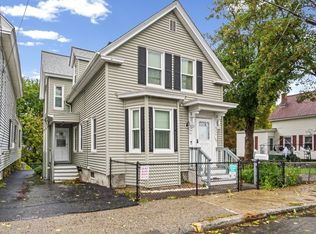 MLS ID #73585740, Raymond Boutin, RE/MAX Innovative Properties. MLS PIN
 - $499,9005 bd2 ba1.7k sqft111 Liberty St, Lowell, MA 01851For Sale
 MLS ID #73559940, Stephen Jenkins, Keller Williams Realty Metropolitan. MLS PIN
 - $379,9002 bd2 ba1.2k sqftThe Nesmith Condos, Lowell, MA 01852For Sale
 MLS ID #73586259, Melissa Mullen, Wilson Wolfe Real Estate. MLS PIN
 - $489,0004 bd3 ba1.8k sqftThe Butler Estates Townhouses, Lowell, MA 01852For Sale
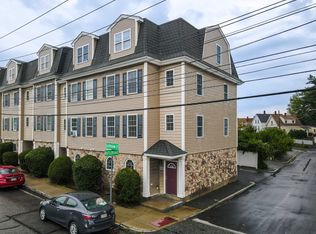 MLS ID #73557447, Wayne Simmons, Dick Lepine Real Estate,Inc.. MLS PIN
