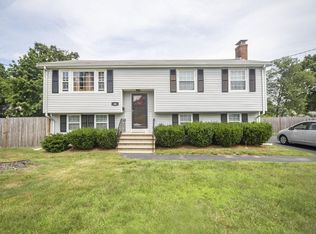
Major Price Reduction! Nestled at 52 Audubon Road, in the welcoming community of Norwood, this single-family raised ranch features generous living space with a functional layout. The first floor consists of the living room, open kitchen and dining area with a large sun room off the back of the house. Three bedrooms and a full bath round out the first level. The family room, located in the basement, contains a dry bar and wood stove. Perfect for entertaining. 4th bedroom is the basement. Workshop and or storage area is located under the sun room. Furnace was replaced in 2014, hot water heater in 2016. Family estimates the roof to be approximately 5 years old. This house is located in a great location with easy highway access and within walking distance to the train.
Sold for $687,000
$687,000
52 Audubon Rd, Norwood, MA 02062
4beds
1,724sqft
Single Family Residence
Built in 1965
10,550 Square Feet Lot
$691,600 Zestimate®
$398/sqft
$4,222 Estimated rent
Home value
$691,600
Estimated sales range
Not available
$4,222/mo
Zestimate® history
Loading...
Owner options
List your home for rent
$4,222/mo
Rent Zestimate®
Find your next renter with Zillow Rental Manager. Plus, with online applications, you can quickly screen prospective tenants – for free.
Learn more$4,222/mo
Rent Zestimate®
Refinance and save
$4,231/mo
Est. payment
Refinancing to a lower rate could help reduce your monthly payments and save thousands over the life of the loan.
See today's rates$4,231/mo
Est. payment
Explore your selling options
Work with a Zillow partner agent
Leverage their expertise and Zillow's premium Showcase listings to get your home seen by more buyers.
Get startedList with your own agent
Get your home in front of millions of buyers by listing it on Zillow.
Learn how to do itSell it yourself
Take full control of how buyers see your home on Zillow by listing For Sale by Owner (FSBO).
List your homeWhat's special
Wood stoveFunctional layoutGenerous living spaceThree bedroomsDry bar
Zillow last checked:
Listing updated:
Listed by:
Joan Ferris 774-254-6002,
Century 21 Custom Home Realty 508-473-4777
Bought with:
Entela Tase
Coldwell Banker Realty - Westwood
Source: MLS PIN,MLS#: 73464467
Facts & features
Interior
Bedrooms & bathrooms
- Bedrooms: 4
- Bathrooms: 2
- Full bathrooms: 1
- 1/2 bathrooms: 1
Primary bedroom
- Features: Flooring - Hardwood
- Level: First
- Area: 130
- Dimensions: 13 x 10
Bedroom 2
- Features: Flooring - Hardwood, Attic Access
- Level: First
- Area: 140
- Dimensions: 10 x 14
Bedroom 3
- Features: Flooring - Hardwood
- Level: First
- Area: 99
- Dimensions: 9 x 11
Bedroom 4
- Features: Flooring - Laminate
- Level: Basement
- Area: 182
- Dimensions: 13 x 14
Primary bathroom
- Features: No
Bathroom 1
- Features: Bathroom - Full, Bathroom - With Tub & Shower
- Level: First
- Area: 56
- Dimensions: 7 x 8
Bathroom 2
- Features: Bathroom - Half
- Level: Basement
- Area: 20
- Dimensions: 4 x 5
Dining room
- Features: Flooring - Vinyl
- Level: First
- Area: 144
- Dimensions: 12 x 12
Family room
- Features: Flooring - Laminate
- Level: Basement
- Area: 323
- Dimensions: 19 x 17
Kitchen
- Features: Flooring - Vinyl
- Level: First
- Area: 198
- Dimensions: 18 x 11
Living room
- Features: Flooring - Wall to Wall Carpet
- Level: First
- Area: 182
- Dimensions: 13 x 14
Heating
- Natural Gas
Cooling
- Central Air
Appliances
- Included: Water Heater, Range, Dishwasher, Disposal, Microwave, Refrigerator, Washer, Dryer
- Laundry: Electric Dryer Hookup, Washer Hookup, In Basement, Gas Dryer Hookup
Features
- Sun Room
- Flooring: Wood, Tile, Carpet, Concrete, Laminate
- Basement: Full,Partially Finished,Walk-Out Access,Interior Entry
- Number of fireplaces: 1
Interior area
- Total structure area: 1,724
- Total interior livable area: 1,724 sqft
- Finished area above ground: 1,028
- Finished area below ground: 696
Property
Parking
- Total spaces: 6
- Parking features: Paved Drive, Off Street, Paved
- Uncovered spaces: 6
Accessibility
- Accessibility features: No
Features
- Patio & porch: Deck
- Exterior features: Deck, Rain Gutters
Lot
- Size: 10,550 sqft
- Features: Easements, Cleared, Level
Details
- Additional structures: Workshop
- Parcel number: 161860
- Zoning: Res
Construction
Type & style
- Home type: SingleFamily
- Architectural style: Raised Ranch
- Property subtype: Single Family Residence
Materials
- Foundation: Concrete Perimeter
Condition
- Year built: 1965
Utilities & green energy
- Electric: Circuit Breakers
- Sewer: Public Sewer
- Water: Public
- Utilities for property: for Gas Range, for Gas Oven, for Gas Dryer
Community & neighborhood
Community
- Community features: Public Transportation, Shopping, Pool, Tennis Court(s), Park, Walk/Jog Trails, Golf, Laundromat, Highway Access, House of Worship, Private School, Public School, T-Station
Location
- Region: Norwood
Other
Other facts
- Listing terms: Contract
Price history
| Date | Event | Price |
|---|---|---|
| 3/2/2026 | Sold | $687,000-1.9%$398/sqft |
Source: MLS PIN #73464467 Report a problem | ||
| 1/24/2026 | Contingent | $699,999$406/sqft |
Source: MLS PIN #73464467 Report a problem | ||
| 1/14/2026 | Price change | $699,999-6.7%$406/sqft |
Source: MLS PIN #73464467 Report a problem | ||
| 1/1/2026 | Listed for sale | $750,000$435/sqft |
Source: MLS PIN #73464467 Report a problem | ||
Public tax history
| Year | Property taxes | Tax assessment |
|---|---|---|
| 2025 | $6,770 +3% | $643,500 +2.5% |
| 2024 | $6,570 +10.7% | $627,500 +9.1% |
| 2023 | $5,937 +1% | $575,300 +5.2% |
| 2022 | $5,880 +8.3% | $547,000 +14.3% |
| 2021 | $5,428 +3.4% | $478,700 +1.7% |
| 2020 | $5,247 +11.9% | $470,600 +9.3% |
| 2019 | $4,690 -0.3% | $430,700 +1.5% |
| 2018 | $4,704 +5.5% | $424,200 +6.1% |
| 2017 | $4,457 +6.9% | $399,700 +6.6% |
| 2016 | $4,171 -5.9% | $375,100 -2.9% |
| 2015 | $4,433 +6.6% | $386,500 +7.6% |
| 2014 | $4,160 +3.9% | $359,200 -1% |
| 2013 | $4,004 +4.4% | $362,700 |
| 2012 | $3,837 +4.8% | $362,700 |
| 2011 | $3,663 +6.2% | $362,700 -1.9% |
| 2010 | $3,448 +1.2% | $369,600 -8.2% |
| 2009 | $3,407 -1.6% | $402,700 -5.4% |
| 2008 | $3,461 +6.3% | $425,700 -1.4% |
| 2007 | $3,255 +2.7% | $431,700 |
| 2006 | $3,169 +21.6% | $431,700 +37% |
| 2005 | $2,607 -14% | $315,200 |
| 2004 | $3,032 +5% | $315,200 |
| 2003 | $2,887 +1.6% | $315,200 +40.3% |
| 2001 | $2,841 +20.1% | $224,600 +21.1% |
| 1997 | $2,366 | $185,400 |
Find assessor info on the county website
Neighborhood: 02062
Nearby schools
GreatSchools rating
- 5/10BalchGrades: 1-5Distance: 0.9 mi
- 5/10Dr. Philip O. Coakley Middle SchoolGrades: 6-8Distance: 1.3 mi
- 7/10Norwood High SchoolGrades: 9-12Distance: 1.4 mi
Schools provided by the listing agent
- Elementary: Prescott
- Middle: Dr. Philip O. Coakley Middle
- High: Norwood High
Source: MLS PIN. This data may not be complete. We recommend contacting the local school district to confirm school assignments for this home.
Get a cash offer in 3 minutes
Find out how much your home could sell for in as little as 3 minutes with a no-obligation cash offer.
Estimated market value
$691,600
Get a cash offer in 3 minutes
Find out how much your home could sell for in as little as 3 minutes with a no-obligation cash offer.
Estimated market value
$691,600
- Massachusetts
- Norfolk County
- Norwood
- 02062
- 52 Audubon Rd
Nearby cities
Nearby zip codes
Other Norwood Topics
