MOVE IN READY TOWNHOME! Beautiful Chadwick model that impresses with an open floor plan and 12' high cathedral ceiling. Features include: Quartz kitchen countertops, Wellborn cabinetry, gas fireplace, appliances, hardwood flooring package, a spacious master suite with 5' tile shower and tile bench & niche, glass shower door and walk-in closet. Full basement with 400 SF finished including egress windows. LARGE, Completely covered covered deck.
Closed
$484,900
52 Autumn Leaf Trl Unit 120, Webster, NY 14580
2beds
1,957sqft
Townhouse, Condominium
Built in 2023
-- sqft lot
$516,800 Zestimate®
$248/sqft
$3,227 Estimated rent
Home value
$516,800
$491,000 - $548,000
$3,227/mo
Zestimate® history
Owner options
List your home for rent
$3,227/mo
Rent Zestimate®
Find your next renter with Zillow Rental Manager. Plus, with online applications, you can quickly screen prospective tenants – for free.
$3,227/mo
Rent Zestimate®
Refinance and save
$3,753/mo
Est. payment
Refinancing to a lower rate could help reduce your monthly payments and save thousands over the life of the loan.
$3,753/mo
Est. payment
Explore your selling options
Work with a Zillow partner agent
Leverage their expertise and Zillow's premium Showcase listings to get your home seen by more buyers.
Get startedList with your own agent
Get your home in front of millions of buyers by listing it on Zillow.
Learn how to do itSell it yourself
Take full control of how buyers see your home on Zillow by listing For Sale by Owner (FSBO).
List your homeWhat's special
Zillow last checked:
Listing updated:
Listed by:
Heather Garnish 585-249-8192,
Pride Mark Realty, Inc.
Bought with:
Christopher Carretta, 30CA1052170
Hunt Real Estate ERA/Columbus
Source: NYSAMLSs,MLS#: R1483060 Originating MLS: Rochester
Originating MLS: RochesterFacts & features
Interior
Bedrooms & bathrooms
- Bedrooms: 2
- Bathrooms: 2
- Full bathrooms: 2
- Main level bathrooms: 2
- Main level bedrooms: 2
Heating
- Gas, Forced Air
Cooling
- Central Air
Appliances
- Included: Dishwasher, Disposal, Gas Oven, Gas Range, Microwave, Refrigerator, Tankless Water Heater, Humidifier
- Laundry: Main Level
Features
- Cathedral Ceiling(s), Separate/Formal Dining Room, Entrance Foyer, Granite Counters, Great Room, Kitchen Island, Kitchen/Family Room Combo, Other, Pantry, Quartz Counters, See Remarks, Sliding Glass Door(s), Bedroom on Main Level, Bath in Primary Bedroom, Main Level Primary, Primary Suite, Programmable Thermostat
- Flooring: Carpet, Ceramic Tile, Hardwood, Varies
- Doors: Sliding Doors
- Basement: Partially Finished
- Has fireplace: No
Interior area
- Total structure area: 1,957
- Total interior livable area: 1,957 sqft
Property
Parking
- Total spaces: 2
- Parking features: Attached, Garage, Other, See Remarks, Garage Door Opener
- Attached garage spaces: 2
Features
- Patio & porch: Open, Porch
- Waterfront features: Other, See Remarks
Lot
- Size: 3,864 Square Feet
- Dimensions: 46 x 84
- Features: Other, Rectangular, Rectangular Lot, See Remarks
Details
- Parcel number: 095.06122
- Special conditions: Standard
Construction
Type & style
- Home type: Condo
- Property subtype: Townhouse, Condominium
Materials
- Stone, Vinyl Siding, Wood Siding, Copper Plumbing
Condition
- Under Construction
- New construction: Yes
- Year built: 2023
Details
- Builder model: Chadwick
Utilities & green energy
- Electric: Circuit Breakers
- Sewer: Connected
- Water: Connected, Public
- Utilities for property: High Speed Internet Available, Sewer Connected, Water Connected
Community & HOA
Community
- Subdivision: Greenbriar Crossing
HOA
- Amenities included: Clubhouse, Community Kitchen, Fitness Center
- Services included: Common Area Maintenance, Insurance, Maintenance Structure, Other, Reserve Fund, Snow Removal, See Remarks, Trash
- HOA fee: $205 monthly
- HOA name: Pride Mark Homes
- HOA phone: 585-424-4444
Location
- Region: Webster
Financial & listing details
- Price per square foot: $248/sqft
- Date on market: 7/8/2023
- Cumulative days on market: 367 days
- Listing terms: Cash,Conventional
Price history
| Date | Event | Price |
|---|---|---|
| 9/21/2023 | Sold | $484,900+1%$248/sqft |
Source:  NYSAMLSs #R1483060 Report a problem NYSAMLSs #R1483060 Report a problem | ||
| 8/3/2023 | Pending sale | $479,900$245/sqft |
Source: NYSAMLSs #R1483060 Report a problem | ||
| 7/8/2023 | Listed for sale | $479,900+1.1%$245/sqft |
Source: NYSAMLSs #R1483060 Report a problem | ||
| 7/8/2023 | Listing removed | -- |
Source: NYSAMLSs #R1453742 Report a problem | ||
| 2/1/2023 | Listed for sale | $474,900+11.8%$243/sqft |
Source: NYSAMLSs #R1453742 Report a problem | ||
| 1/20/2023 | Listing removed | -- |
Source: NYSAMLSs #R1421437 Report a problem | ||
| 7/21/2022 | Price change | $424,900+1.2%$217/sqft |
Source: NYSAMLSs #R1421437 Report a problem | ||
| 7/18/2022 | Listed for sale | $419,900$215/sqft |
Source: NYSAMLSs #R1421437 Report a problem | ||
Public tax history
Tax history is unavailable.
Neighborhood: 14580
Nearby homes
- $425,0002 bd2 ba2k sqft52 Autumn Leaf Trl, Webster, NY 14580Sold
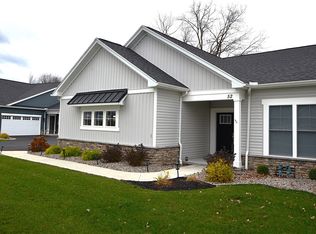
- $453,0002 bd2 ba1.5k sqft54 Autumn Leaf Trl, Webster, NY 14580Off Market
- $399,9003 bd3 ba2.3k sqft53 Autumn Leaf Trl, Webster, NY 14580Sold
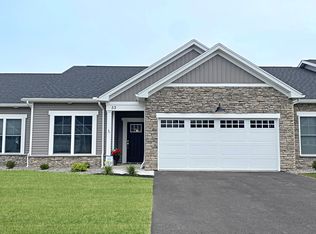
- $485,1002 bd2 ba1.5k sqft56 Autumn Leaf Trl, Webster, NY 14580Off Market
- $475,0002 bd3 ba1.8k sqft48 Autumn Leaf Trl, Webster, NY 14580Sold
- $421,1852 bd2 ba1.5k sqft46 Autumn Leaf Trl #118, Webster, NY 14580Sold
- $443,1002 bd2 ba1.5k sqft58 Autumn Leaf Trl, Webster, NY 14580Off Market
- $421,1852 bd2 ba1.5k sqft46 Autumn Leaf Trl, Webster, NY 14580Sold
Nearby schools
GreatSchools rating
- 8/10State Road Elementary SchoolGrades: PK-5Distance: 0.4 mi
- 8/10Spry Middle SchoolGrades: 6-8Distance: 0.7 mi
- 7/10Webster Schroeder High SchoolGrades: PK,9-12Distance: 2.1 mi
Schools provided by the listing agent
- Elementary: State Road Elementary
- Middle: Spry Middle
- District: Webster
Source: NYSAMLSs. This data may not be complete. We recommend contacting the local school district to confirm school assignments for this home.
Sell for more on Zillow
Get a Zillow Showcase℠ listing at no additional cost and you could sell for .
$516,800
2% more
+$10,336
With Zillow Showcase(estimated)
$527,136
- New York
- Monroe County
- Webster
- 14580
- 52 Autumn Leaf Trl Unit 120
Nearby cities
Nearby zip codes
Other Webster Topics
