Whether you're looking to expand your investment portfolio or searching for an owner-occupied opportunity, this two-family home is full of potential. Owned by the same family for many years, this property offers spacious apartments featuring large living rooms, oversized kitchens, two bedrooms in each unit, and enclosed porches that provide additional space. Enjoy a rear deck overlooking the backyard, off-street parking, and a garage for added convenience. The walk-up attic offers excellent storage. With generous room sizes and solid bones, this is a wonderful opportunity to add your personal touches and build equity. Conveniently located near downtown Gardner, shopping, restaurants, parks, and major commuter routes.
Sold for $410,000
$410,000
52 Bancroft St, Gardner, MA 01440
4beds
2,608sqft
Multi Family
Built in 1925
-- sqft lot
$410,300 Zestimate®
$157/sqft
$2,031 Estimated rent
Home value
$410,300
$382,000 - $439,000
$2,031/mo
Zestimate® history
Owner options
List your home for rent
$2,031/mo
Rent Zestimate®
Find your next renter with Zillow Rental Manager. Plus, with online applications, you can quickly screen prospective tenants – for free.
$2,031/mo
Rent Zestimate®
Refinance and save
$2,770/mo
Est. payment
Refinancing to a lower rate could help reduce your monthly payments and save thousands over the life of the loan.
$2,770/mo
Est. payment
Explore your selling options
Work with a Zillow partner agent
Leverage their expertise and Zillow's premium Showcase listings to get your home seen by more buyers.
Get startedList with your own agent
Get your home in front of millions of buyers by listing it on Zillow.
Learn how to do itSell it yourself
Take full control of how buyers see your home on Zillow by listing For Sale by Owner (FSBO).
List your homeWhat's special
Generous room sizesSpacious apartmentsOff-street parkingGarage for added convenienceOversized kitchens
Zillow last checked:
Listing updated:
Listed by:
Tina Landry 508-797-2343,
Keller Williams Realty North Central 978-840-9000
Bought with:
Deborah LaPorte
Keller Williams Realty Metropolitan
Source: MLS PIN,MLS#: 73556167
Facts & features
Interior
Bedrooms & bathrooms
- Bedrooms: 4
- Bathrooms: 2
- Full bathrooms: 2
Heating
- Baseboard
Cooling
- Window Unit(s)
Appliances
- Included: Range, Dishwasher, Refrigerator, Washer, Dryer
- Laundry: Electric Dryer Hookup, Washer Hookup
Features
- Ceiling Fan(s), Walk-Up Attic
- Flooring: Carpet, Hardwood
- Basement: Full,Walk-Out Access,Garage Access,Concrete
- Has fireplace: No
Interior area
- Total structure area: 2,608
- Total interior livable area: 2,608 sqft
- Finished area above ground: 2,608
Property
Parking
- Total spaces: 7
- Parking features: Off Street
- Garage spaces: 2
- Uncovered spaces: 5
Features
- Patio & porch: Enclosed, Deck
Lot
- Size: 7,680 Square Feet
- Features: Sloped
Details
- Parcel number: 3535769
- Zoning: R1
Construction
Type & style
- Home type: MultiFamily
- Property subtype: Multi Family
Materials
- Frame
- Foundation: Concrete Perimeter
- Roof: Shingle
Condition
- Year built: 1925
Utilities & green energy
- Electric: Circuit Breakers, 100 Amp Service, Individually Metered, Knob & Tube Wiring
- Sewer: Public Sewer
- Water: Public
- Utilities for property: for Electric Range, for Electric Dryer, Washer Hookup
Community & HOA
Community
- Features: Public Transportation, Shopping, Pool, Tennis Court(s), Park, Walk/Jog Trails, Golf, Medical Facility, Laundromat, Bike Path, Conservation Area, Highway Access, House of Worship, Private School, Public School, University
Location
- Region: Gardner
Financial & listing details
- Price per square foot: $157/sqft
- Tax assessed value: $347,200
- Annual tax amount: $4,781
- Date on market: 8/18/2026
- Total actual rent: 0
Price history
| Date | Event | Price |
|---|---|---|
| 9/2/2026 | Sold | $410,000+5.1%$157/sqft |
Source: MLS PIN #73556167 Report a problem | ||
| 8/13/2026 | Pending sale | $390,000$150/sqft |
Source: MLS PIN #73556167 Report a problem | ||
| 8/10/2026 | Contingent | $390,000$150/sqft |
Source: MLS PIN #73556167 Report a problem | ||
| 7/29/2026 | Listed for sale | $390,000$150/sqft |
Source: MLS PIN #73556167 Report a problem | ||
Public tax history
| Year | Property taxes | Tax assessment |
|---|---|---|
| 2025 | $4,634 +8.6% | $322,700 +13.3% |
| 2024 | $4,269 -1.1% | $284,800 +6.4% |
| 2023 | $4,318 +6.7% | $267,700 +23% |
| 2022 | $4,047 +5.7% | $217,700 +13.9% |
| 2021 | $3,830 +4.6% | $191,100 +3% |
| 2020 | $3,662 +3.2% | $185,500 +5.3% |
| 2019 | $3,547 +18.3% | $176,100 +19.1% |
| 2018 | $2,998 +2.9% | $147,900 +3.9% |
| 2017 | $2,914 +2.8% | $142,300 +2.7% |
| 2016 | $2,835 +2.5% | $138,500 |
| 2015 | $2,767 +2.7% | $138,500 -3% |
| 2014 | $2,695 +1.4% | $142,800 -6.2% |
| 2013 | $2,657 -5.4% | $152,200 -9.7% |
| 2012 | $2,809 +2.3% | $168,500 -3.8% |
| 2011 | $2,745 +1.7% | $175,200 -3.6% |
| 2010 | $2,700 -2.8% | $181,700 -14.5% |
| 2009 | $2,779 +6.6% | $212,600 -1.2% |
| 2008 | $2,606 +1.4% | $215,200 -2.5% |
| 2007 | $2,569 +12.9% | $220,700 +19.4% |
| 2006 | $2,276 +1.2% | $184,900 +3.3% |
| 2005 | $2,250 +21.4% | $179,000 +75.8% |
| 2004 | $1,854 +2.8% | $101,800 |
| 2003 | $1,804 +3.6% | $101,800 |
| 2002 | $1,742 +6.5% | $101,800 +19.5% |
| 2000 | $1,635 | $85,200 |
Find assessor info on the county website
Neighborhood: 01440
Nearby homes
- $468,500-- bd-- ba-- sqft62 Bancroft St, Gardner, MA 01440Off Market
- $---- bd-- ba-- sqft56 Bancroft St, Gardner, MA 01440Off Market
- $421,5004 bd2 ba2.6k sqft58 Bancroft St, Gardner, MA 01440Off Market
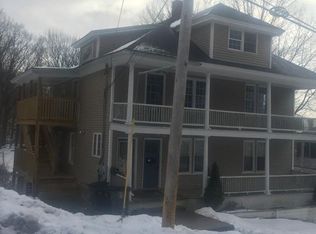
- $401,3003 bd1 ba996 sqft123 Jonathan St, Gardner, MA 01440Off Market
- $291,3003 bd1 ba1.3k sqft55 Bancroft St, Gardner, MA 01440Off Market
- $380,1004 bd2 ba2.3k sqft64 Bancroft St, Gardner, MA 01440Off Market
- $346,0003 bd1 ba1.3k sqft61 Bancroft St, Gardner, MA 01440Off Market
- $605,1004 bd3 ba2.8k sqft34 Bancroft St, Gardner, MA 01440Off Market
Nearby schools
GreatSchools rating
- 2/10Gardner Middle SchoolGrades: 5-7Distance: 1.4 mi
- 4/10Gardner High SchoolGrades: 8-12Distance: 1 mi
- 2/10Gardner Elementary SchoolGrades: PK-4Distance: 1.4 mi
Get a cash offer in 3 minutes
Find out how much your home could sell for in as little as 3 minutes with a no-obligation cash offer.
Estimated market value
$410,300
Get a cash offer in 3 minutes
Find out how much your home could sell for in as little as 3 minutes with a no-obligation cash offer.
Estimated market value
$410,300
- Massachusetts
- Worcester County
- Gardner
- 01440
- 52 Bancroft St
