Skip main navigation
Sold for $580,000
  • $580,000

    52 Barrington Pl, Bel Air, MD 21014

    3beds
    2,610sqft
    Townhouse
    Built in 1997
    3,920 Square Feet Lot
    $584,400 Zestimate®
    $222/sqft
    $2,885 Estimated rent

    Home value

    $584,400

    $543,000 - $631,000

    $2,885/mo

    Zestimate® history
    Loading
    Loading...

    Owner options

    List your home for rent

    $2,885/mo

    Rent Zestimate®

    Find your next renter with Zillow Rental Manager. Plus, with online applications, you can quickly screen prospective tenants – for free.

    Learn more

    $2,885/mo

    Rent Zestimate®

    Refinance and save

    $3,586/mo

    Est. payment

    Refinancing to a lower rate could help reduce your monthly payments and save thousands over the life of the loan.

    See today's rates

    $3,586/mo

    Est. payment

    Explore your selling options

    Work with a Zillow partner agent

    Leverage their expertise and Zillow's premium Showcase listings to get your home seen by more buyers.

    Get started

    List with your own agent

    Get your home in front of millions of buyers by listing it on Zillow.

    Learn how to do it

    Sell it yourself

    Take full control of how buyers see your home on Zillow by listing For Sale by Owner (FSBO).

    List your home

    What's special

    Brick front homeUpdated bathTimeless curb appealCustom cabinetryConvenient upstairs laundryStunning chef-worthy kitchenMicrowave drawer
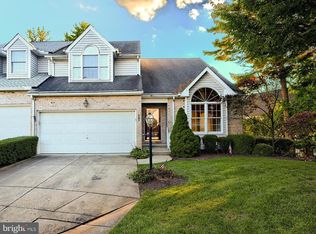
    Welcome to 52 Barrington Place, a beautifully renovated end unit townhome in one of Bel Air’s most desirable communities. Built by Clark Turner, this three bedroom, three bath brick front home offers timeless curb appeal and modern design on a peaceful cul de sac corner lot. Mature trees surround the property, offering privacy and tranquil views from both the front and back of the home. From the moment you enter, you will appreciate the quality craftsmanship and attention to detail. Every surface has been updated and every finish thoughtfully selected. Natural light floods the spaces through multiple exposures, while still delivering that much needed and appreciated privacy. The open-concept layout invites you into a stunning, chef-worthy kitchen featuring custom cabinetry, a generous center island with quartz countertops, and complete with a STUNNING JennAir appliance package giving a thoughtful balance of luxury and practicality. The JennAir 48" RISE Gas Professional-Style Hooded Range with Chrome-Infused Griddle will entice your creativity side, allowing your inner “Julia Child” to shine! The massive, 42 Inch Built-In Refrigerator means it will never feel cluttered, just like your countertops-now that you’ll have your very own microwave drawer! The newly installed Reverse Osmosis Water Filtration System will cut down on costs and microplastics, a win-win! Step outside onto your revamped deck to relax and watch the local wildlife or choose to entertain a large group, this home is perfect for either. The upper level includes three spacious bedrooms, an updated bath, and a convenient upstairs laundry. Each room has been designed for comfort, efficiency, and style. The lower level provides additional living space ideal for a family room, home office, or guest area. Leave your old lawn mower and snow shovels behind! The HOA maintains your lawn, landscaping and snow removal, ideal for a busy professional, family or anyone seeking a relaxing lifestyle. Perfectly located just minutes from I-95 and major thoroughfares, this home is walking distance to shopping, dining, and highly rated schools. The community offers beautifully maintained grounds and a welcoming neighborhood atmosphere. Everything has been done for you. Simply move in and enjoy. Homes of this caliber rarely stay on the market long. Schedule your private showing today before it’s too late.

    Zillow last checked:

    Listing updated:

    Listed by:

    Erika McLaughlin Stockson 443-966-1552,

    Coldwell Banker Realty

    Bought with:

    Bob Chew, 0225277244

    Samson Properties

    Joy McDowell, 670619

    Samson Properties

    Source: Bright MLS,MLS#: MDHR2048798MLS Logo

    Facts & features

    Interior

    Bedrooms & bathrooms
    • Bedrooms: 3
    • Bathrooms: 3
    • Full bathrooms: 2
    • 1/2 bathrooms: 1
    Rooms
    • Room types: Primary Bedroom, Bedroom 2, Bedroom 3, Kitchen, Family Room, Foyer, Laundry, Recreation Room, Primary Bathroom, Full Bath, Half Bath
    Primary bedroom
    • Features: Attached Bathroom, Bathroom - Walk-In Shower, Flooring - Solid Hardwood, Walk-In Closet(s), Recessed Lighting, Attic - Access Panel, Built-in Features
    • Level: Upper
    • Area: 255 Square Feet
    • Dimensions: 15 X 17
    Bedroom 2
    • Level: Upper
    • Area: 168 Square Feet
    • Dimensions: 14 X 12
    Bedroom 3
    • Level: Upper
    • Area: 168 Square Feet
    • Dimensions: 14 X 12
    Primary bathroom
    • Features: Bathroom - Walk-In Shower, Countertop(s) - Quartz, Double Sink, Bathroom - Jetted Tub
    • Level: Upper
    • Area: 80 Square Feet
    • Dimensions: 8 X 10
    Family room
    • Features: Flooring - Solid Hardwood
    • Level: Upper
    • Area: 460 Square Feet
    • Dimensions: 20 X 23
    Foyer
    • Level: Main
    • Area: 72 Square Feet
    • Dimensions: 9 X 8
    Other
    • Features: Flooring - Ceramic Tile, Bathroom - Tub Shower, Double Sink
    • Level: Upper
    • Area: 30 Square Feet
    • Dimensions: 5 X 6
    Half bath
    • Level: Upper
    • Area: 25 Square Feet
    • Dimensions: 5 X 5
    Kitchen
    • Features: Countertop(s) - Quartz, Fireplace - Other, Flooring - Solid Hardwood, Dining Area, Built-in Features, Kitchen - Gas Cooking, Lighting - Pendants
    • Level: Upper
    • Area: 322 Square Feet
    • Dimensions: 14 X 23
    Laundry
    • Level: Upper
    • Area: 54 Square Feet
    • Dimensions: 6 X 9
    Recreation room
    • Features: Flooring - Luxury Vinyl Plank, Recessed Lighting
    • Level: Main
    • Area: 266 Square Feet
    • Dimensions: 14 X 19
    Heating
    • Forced Air, Natural Gas
    Cooling
    • Central Air, Electric
    Appliances
    • Included: Gas Water Heater
    • Laundry: Upper Level, Laundry Room
    Features
    • Bathroom - Walk-In Shower, Open Floorplan, Kitchen - Gourmet, Kitchen Island, Recessed Lighting, Upgraded Countertops, Walk-In Closet(s), 9'+ Ceilings, Tray Ceiling(s), Vaulted Ceiling(s)
    • Flooring: Ceramic Tile, Hardwood, Luxury Vinyl, Wood
    • Basement: Garage Access,Exterior Entry,Finished
    • Number of fireplaces: 1
    • Fireplace features: Gas/Propane
    Interior area
    • Total structure area: 2,610
    • Total interior livable area: 2,610 sqft
    • Finished area above ground: 2,610

    Property

    Parking
    • Total spaces: 4
    • Parking features: Storage, Garage Faces Front, Garage Door Opener, Inside Entrance, Concrete, Attached, Driveway, Other
    • Attached garage spaces: 2
    • Uncovered spaces: 2
    • Details: Garage Sqft: 450
    Accessibility
    • Accessibility features: None
    Features
    • Levels: Three
    • Stories: 3
    • Patio & porch: Deck
    • Pool features: None
    • Has view: Yes
    • View description: Trees/Woods
    Lot
    • Size: 3,920 Square Feet
    • Features: Backs to Trees, Corner Lot, Cul-De-Sac, Landscaped, Corner Lot/Unit
    Details
    • Additional structures: Above Grade
    • Parcel number: 1303294021
    • Zoning: R2
    • Special conditions: Standard

    Construction

    Type & style
    • Home type: Townhouse
    • Architectural style: Craftsman,Colonial
    • Property subtype: Townhouse
    Materials
    • Brick Front, Vinyl Siding
    • Foundation: Block
    • Roof: Architectural Shingle
    Condition
    • Excellent
    • New construction: No
    • Year built: 1997
    • Major remodel year: 2025
    Details
    • Builder name: Clark Turner

    Utilities & green energy

    • Sewer: Public Sewer
    • Water: Public

    Community & HOA

    Community
    • Security: Fire Sprinkler System
    • Subdivision: Barrington
    HOA
    • Has HOA: Yes
    • Services included: Common Area Maintenance, Lawn Care Front, Lawn Care Rear, Lawn Care Side, Maintenance Grounds
    • HOA fee: $107 monthly
    Location
    • Region: Bel Air

    Financial & listing details

    • Price per square foot: $222/sqft
    • Tax assessed value: $380,800
    • Annual tax amount: $4,150
    • Date on market: 11/16/2025
    • Listing agreement: Exclusive Right To Sell
    • Listing terms: Negotiable
    • Ownership: Fee Simple

    Price history

    DateEventPrice
    12/16/2025Sold$580,000+5.6%$222/sqft
    Source: Bright MLS #MDHR2048798 Report a problem
    11/25/2025Pending sale$549,000$210/sqft
    Source: Bright MLS #MDHR2048798 Report a problem
    11/16/2025Listed for sale$549,000+56.9%$210/sqft
    Source: Bright MLS #MDHR2048798 Report a problem
    4/4/2018Sold$350,000+0%$134/sqft
    Source: Public Record Report a problem
    2/16/2018Listed for sale$349,990-9.1%$134/sqft
    Source: Cummings & Co Realtors Llc #1000158604 Report a problem
    9/21/2005Sold$384,900+110.1%$147/sqft
    Source: Public Record Report a problem
    7/31/1997Sold$183,167$70/sqft
    Source: Public Record Report a problem

    Public tax history

    YearProperty taxesTax assessment
    2025$4,150 +4.7%$380,800 +4.7%
    2024$3,963 +5%$363,633 +5%
    2023$3,776 +5.2%$346,467 +5.2%
    2022$3,589 -1.2%$329,300 +3.3%
    2021$3,632 +2%$318,867 +3.4%
    2020$3,559 +3.5%$308,433 +3.5%
    2019$3,439 +1.2%$298,000 +1.2%
    2018$3,399 -1.2%$294,500 -1.2%
    2017$3,439 +2356.4%$298,000 +3.7%
    2016$140 $287,500
    2015$140 -96%$287,500
    2014$3,542 $287,500 -3.4%
    2013-- $297,500
    2012-- $297,500
    2011-- $297,500 -14.3%
    2010-- $347,120 +8.1%
    2009-- $321,100 +8.8%
    2008-- $295,080 +9.7%
    2007-- $269,060 +10.8%
    2006-- $242,942 +12%
    2005-- $216,826 +13.7%
    2004-- $190,710 +1.2%
    2003-- $188,486 +1.2%
    2002-- $186,263 +1.2%
    2001-- $184,040
    Find assessor info on the county website

    Neighborhood: 21014

    Nearby schools

    GreatSchools rating
    Schools provided by the listing agent
    • Elementary: Ring Factory
    • Middle: Patterson Mill
    • High: Patterson Mill
    • District: Harford County Public Schools

    Source: Bright MLS. This data may not be complete. We recommend contacting the local school district to confirm school assignments for this home.

    Get a cash offer in 3 minutes
    Find out how much your home could sell for in as little as 3 minutes with a no-obligation cash offer.
    Estimated market value
    $584,400
    Get a cash offer in 3 minutes
    Find out how much your home could sell for in as little as 3 minutes with a no-obligation cash offer.
    Estimated market value
    $584,400