"BEAUTY ON BAYNE" - Welcome to 52 Bayne Place - a beautifully preserved and tastefully updated mid-century ranch nestled in the sought-after Holbrooke Manor subdivision of White Plains, just 35 minutes from NYC. Perfectly positioned on a well-manicured .2-acre corner lot, this home offers the ideal blend of suburban serenity and urban accessibility - just minutes from vibrant downtown shops, restaurants, parks, and express trains to NYC. With over 1,600 square feet of functional living space (including the lower level), this 3-bedroom, 3-bath residence provides a seamless layout designed for today's lifestyle. Whether you're relocating from the city in search of more space, downsizing without compromising comfort, or craving a convenient commute to Manhattan, this home checks every box. Step inside to find gleaming hardwood floors, soaring ceilings, and abundant natural light streaming through oversized windows - creating a warm, calming ambiance throughout. The heart of the home is an open-concept living and dining space anchored by a charming wood-burning stove, ideal for cozy evenings or lively entertaining. The chef's kitchen will impress culinary enthusiasts with its sleek cabinetry, high-end appliances, and generous prep space. The primary suite is a private sanctuary, complete with a fully renovated, spa-inspired en-suite bath and ample closet space. Two additional bedrooms and full baths offer flexibility for guests, kids, or work-from-home setups. This move-in ready home also boasts a host of recent upgrades, including a new AC unit, new boiler, new fencing, and refreshed landscaping - ensuring comfort, efficiency, and curb appeal for years to come. Downstairs, the versatile lower level awaits your vision - perfect for a home office, gym, playroom, or media space. Outside, enjoy the tranquility and privacy of your fully fenced backyard oasis, complete with cobblestone patio, lush landscaping, and plenty of room to relax, entertain, or dine al fresco. Additional features include a new roof, an attached 1-car garage, driveway, shed in the backyard for additional storage and charming cobblestone walkways that elevate the home's charming aesthetic. Just minutes from Metro-North, major highways, renowned restaurants, trendy cafes, shopping centers, and cultural attractions, this location offers a perfect balance of peaceful neighborhood living and big-city convenience - all just 35 minutes from Manhattan. 52 Bayne with the blue door awaits its next stewards. Floor plans available upon request.
Sold for $830,000
$830,000
52 Bayne Place, White Plains, NY 10605
3beds
1,300sqft
Single Family Residence, Residential
Built in 1951
8,712 Square Feet Lot
$889,200 Zestimate®
$638/sqft
$5,307 Estimated rent
Home value
$889,200
$791,000 - $996,000
$5,307/mo
Zestimate® history
Owner options
List your home for rent
$5,307/mo
Rent Zestimate®
Find your next renter with Zillow Rental Manager. Plus, with online applications, you can quickly screen prospective tenants – for free.
$5,307/mo
Rent Zestimate®
Refinance and save
$5,479/mo
Est. payment
Refinancing to a lower rate could help reduce your monthly payments and save thousands over the life of the loan.
$5,479/mo
Est. payment
Explore your selling options
Work with a Zillow partner agent
Leverage their expertise and Zillow's premium Showcase listings to get your home seen by more buyers.
Get startedList with your own agent
Get your home in front of millions of buyers by listing it on Zillow.
Learn how to do itSell it yourself
Take full control of how buyers see your home on Zillow by listing For Sale by Owner (FSBO).
List your homeWhat's special
Abundant natural lightFully fenced backyard oasisNew roofVersatile lower levelCobblestone patioSoaring ceilingsCharming cobblestone walkways
Zillow last checked:
Listing updated:
Listed by:
Ryan Paige 845-825-4778,
Corcoran Baer & McIntosh 845-358-9440,
Adam J Blankfort 845-641-3255,
Corcoran Baer & McIntosh
Bought with:
Michael Levinson, 10401344536
Houlihan Lawrence Inc.
Source: OneKey® MLS as distributed by MLS GRID,MLS#: 846392
Facts & features
Interior
Bedrooms & bathrooms
- Bedrooms: 3
- Bathrooms: 3
- Full bathrooms: 3
Bedroom 1
- Level: First
Bedroom 2
- Level: First
Bedroom 3
- Level: First
Bathroom 1
- Level: First
Bathroom 2
- Level: First
Bathroom 3
- Level: Lower
Bonus room
- Level: Lower
Den
- Level: Lower
Dining room
- Level: First
Kitchen
- Level: First
Living room
- Level: First
Heating
- Forced Air, Oil
Cooling
- Central Air
Appliances
- Included: Dishwasher, Oven, Range, Refrigerator, Stainless Steel Appliance(s)
- Laundry: Washer/Dryer Hookup, In Basement, Washer Hookup
Features
- First Floor Bedroom, First Floor Full Bath, Cathedral Ceiling(s), Entrance Foyer, Primary Bathroom, Walk Through Kitchen
- Flooring: Hardwood
- Basement: Full,Partially Finished
- Attic: Pull Stairs
- Number of fireplaces: 1
Interior area
- Total structure area: 1,629
- Total interior livable area: 1,300 sqft
Property
Parking
- Total spaces: 3
- Parking features: Driveway, Garage, On Street
- Garage spaces: 1
- Has uncovered spaces: Yes
Features
- Patio & porch: Patio
- Fencing: Back Yard,Fenced,Vinyl
Lot
- Size: 8,712 Square Feet
- Features: Back Yard, Corner Lot, Front Yard, Irregular Lot, Level, Near Public Transit, Near School, Near Shops, See Remarks
Details
- Parcel number: 1700138005000120000001
- Special conditions: None
Construction
Type & style
- Home type: SingleFamily
- Architectural style: Ranch
- Property subtype: Single Family Residence, Residential
Condition
- Actual,Updated/Remodeled
- Year built: 1951
Utilities & green energy
- Sewer: Public Sewer
- Water: Public
- Utilities for property: Cable Available, Electricity Connected, Phone Available, Sewer Connected, Trash Collection Public, Water Connected
Community & HOA
Community
- Features: Park
- Subdivision: Holbrooke Manor
HOA
- Has HOA: No
Location
- Region: White Plains
Financial & listing details
- Price per square foot: $638/sqft
- Tax assessed value: $12,200
- Annual tax amount: $12,247
- Date on market: 4/10/2025
- Cumulative days on market: 22 days
- Listing agreement: Exclusive Right To Sell
- Electric utility on property: Yes
Price history
| Date | Event | Price |
|---|---|---|
| 6/19/2025 | Sold | $830,000+3.9%$638/sqft |
Source:  OneKey® MLS as distributed by MLS GRID #846392 Report a problem OneKey® MLS as distributed by MLS GRID #846392 Report a problem | ||
| 5/2/2025 | Pending sale | $799,000$615/sqft |
Source: OneKey® MLS as distributed by MLS GRID #846392 Report a problem | ||
| 4/22/2025 | Price change | $799,000-5.9%$615/sqft |
Source: OneKey® MLS as distributed by MLS GRID #846392 Report a problem | ||
| 4/10/2025 | Listed for sale | $849,000+13.2%$653/sqft |
Source: OneKey® MLS as distributed by MLS GRID #846392 Report a problem | ||
| 2/29/2024 | Sold | $750,000-4.9%$577/sqft |
Source: OneKey® MLS as distributed by MLS GRID #H6264106 Report a problem | ||
| 12/29/2023 | Pending sale | $789,000$607/sqft |
Source: OneKey® MLS as distributed by MLS GRID #H6264106 Report a problem | ||
| 10/30/2023 | Price change | $789,000-1.4%$607/sqft |
Source: OneKey® MLS as distributed by MLS GRID #H6264106 Report a problem | ||
| 8/16/2023 | Listed for sale | $800,000-0.6%$615/sqft |
Source: OneKey® MLS as distributed by MLS GRID #H6264106 Report a problem | ||
| 8/10/2023 | Listing removed | -- |
Source: Owner Report a problem | ||
| 7/19/2023 | Listed for sale | $805,000+134.7%$619/sqft |
Source: Owner Report a problem | ||
| 7/9/2001 | Sold | $343,000$264/sqft |
Source: Public Record Report a problem | ||
Public tax history
| Year | Property taxes | Tax assessment |
|---|---|---|
| 2025 | -- | $12,200 |
| 2024 | -- | $12,200 |
| 2023 | -- | $12,200 |
| 2022 | -- | $12,200 |
| 2021 | -- | $12,200 |
| 2020 | -- | $12,200 |
| 2019 | -- | $12,200 |
| 2018 | -- | $12,200 -6.2% |
| 2017 | -- | $13,000 |
| 2016 | -- | $13,000 |
| 2015 | $9,027 | $13,000 |
| 2014 | $9,027 | $13,000 |
| 2013 | $9,027 | $13,000 |
| 2012 | -- | $13,000 |
| 2011 | -- | $13,000 |
| 2010 | -- | $13,000 |
| 2009 | -- | $13,000 |
| 2008 | -- | $13,000 |
| 2007 | -- | $13,000 |
| 2006 | -- | $13,000 |
| 2005 | -- | $13,000 |
| 2004 | -- | $13,000 |
| 2003 | -- | $13,000 |
| 2002 | -- | $13,000 -9.7% |
| 2001 | -- | $14,400 |
| 2000 | -- | $14,400 |
| 1999 | -- | $14,400 |
Find assessor info on the county website
Neighborhood: Gedney Meadows
Nearby homes
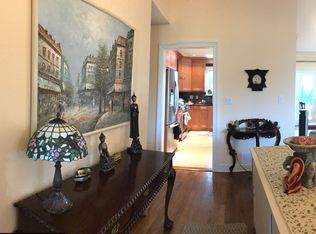
- $1,007,0003 bd2 ba1.5k sqft28 Holbrooke Rd, White Plains, NY 10605Off Market
- $979,6003 bd3 ba1.8k sqft30 Branch Brook Rd, White Plains, NY 10605Off Market
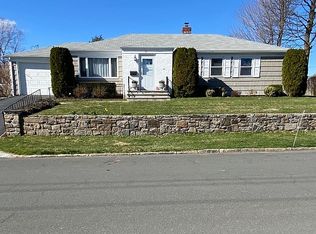
- $875,0003 bd2 ba2.3k sqft29 Holbrooke Rd, White Plains, NY 10605Sold
- $941,3003 bd2 ba1.6k sqft38 Holbrooke Rd, White Plains, NY 10605Off Market
- $980,9003 bd2 ba1.6k sqft26 Branch Brook Rd, White Plains, NY 10605Off Market
- $885,0003 bd2 ba1.2k sqft26 Holbrooke Rd, White Plains, NY 10605Off Market
- $847,0003 bd2 ba1.2k sqft4 Patricia Ln, White Plains, NY 10605Off Market
- $933,9003 bd2 ba1.9k sqft59 Bayne Pl, White Plains, NY 10605Off Market
Nearby schools
GreatSchools rating
- 8/10Ridgeway SchoolGrades: K-5Distance: 0.3 mi
- 6/10White Plains Middle SchoolGrades: 6-8Distance: 1 mi
- 7/10White Plains Senior High SchoolGrades: 9-12Distance: 1.6 mi
Schools provided by the listing agent
- Elementary: Contact Agent
- Middle: White Plains Middle School
- High: White Plains Senior High School
Source: OneKey® MLS as distributed by MLS GRID. This data may not be complete. We recommend contacting the local school district to confirm school assignments for this home.
Get a cash offer in 3 minutes
Find out how much your home could sell for in as little as 3 minutes with a no-obligation cash offer.
Estimated market value
$889,200
Get a cash offer in 3 minutes
Find out how much your home could sell for in as little as 3 minutes with a no-obligation cash offer.
Estimated market value
$889,200
Nearby cities
Nearby neighborhoods
Nearby zip codes
Other White Plains Topics
