A charming 3-bedroom backsplit featuring a cozy fireplace and a fabulous backyard—perfect for families and entertaining! Ideally situated just steps from shopping, amenities, and excellent commuter access to the GO station. Enjoy the convenience of nearby parks, schools, and more, all within a short distance! This well-maintained home features a spacious and inviting layout, with three comfortable bedrooms offering plenty of natural light. The living and dining areas flow seamlessly, creating an ideal space for gatherings. The beautiful open kitchen is a true highlight, featuring modern finishes, ample counter space, sky light and a cozy eat-in area—perfect for casual meals and morning coffee. The open dining and family room exudes warmth and character with its charming fireplace, making it the perfect spot to unwind. Step outside to the beautiful backyard, a private retreat with a large deck, ample space for outdoor seating, and endless possibilities for summer barbecues, gardening, or simply unwinding in nature. With its desirable backsplit design, this home offers both functionality and charm, providing distinct living spaces while maintaining an open and airy feel. A must-see for anyone seeking comfort, style, and an exceptional outdoor space!
Sold for $831,000
C$831,000
52 Beardmore Cres, Halton Hills, ON L7J 2Z1
3beds
1,378sqft
Single Family Residence, Residential
Built in 2003
3,766 Square Feet Lot
$-- Zestimate®
C$603/sqft
C$2,924 Estimated rent
Home value
Not available
Estimated sales range
Not available
Not available
Owner options
List your home for rent
C$2,924/mo
Rent Zestimate®
Find your next renter with Zillow Rental Manager. Plus, with online applications, you can quickly screen prospective tenants – for free.
C$2,924/mo
Rent Zestimate®
Refinance and save
C$3,513/mo
Est. payment
Refinancing to a lower rate could help reduce your monthly payments and save thousands over the life of the loan.
C$3,513/mo
Est. payment
Explore your selling options
Work with a Zillow partner agent
Leverage their expertise and Zillow's premium Showcase listings to get your home seen by more buyers.
Get startedList with your own agent
Get your home in front of millions of buyers by listing it on Zillow.
Learn how to do itSell it yourself
Take full control of how buyers see your home on Zillow by listing For Sale by Owner (FSBO).
List your homeWhat's special
Zillow last checked:
Listing updated:
Listed by:
Amy Flowers, Salesperson,
Royal LePage Meadowtowne Realty Inc., Brokerage,
Trish Dorak,
Royal LePage Meadowtowne Realty Inc., Brokerage
Source: ITSO,MLS®#: 40699942Originating MLS®#: Barrie & District Association of REALTORS® Inc.
Facts & features
Interior
Bedrooms & bathrooms
- Bedrooms: 3
- Bathrooms: 2
- Full bathrooms: 2
- Main level bathrooms: 1
Kitchen
- Level: Main
Heating
- Forced Air, Natural Gas
Cooling
- Central Air
Appliances
- Included: Built-in Microwave, Dishwasher, Dryer, Refrigerator, Stove, Washer
- Laundry: In-Suite
Features
- Auto Garage Door Remote(s)
- Basement: Partial,Unfinished
- Number of fireplaces: 1
- Fireplace features: Family Room, Gas
Interior area
- Total structure area: 1,378
- Total interior livable area: 1,378 sqft
- Finished area above ground: 1,378
Property
Parking
- Total spaces: 3
- Parking features: Attached Garage, Garage Door Opener, Private Drive Double Wide
- Attached garage spaces: 1
- Uncovered spaces: 2
Features
- Patio & porch: Porch
- Frontage type: North
- Frontage length: 32.81
Lot
- Size: 3,766 Square Feet
- Dimensions: 32.81 x 114.8
- Features: Urban, Rectangular, Beach, Campground, City Lot, Near Golf Course, Greenbelt, Highway Access, Hospital, Library, Park, Place of Worship, Playground Nearby, Public Parking, Public Transit, Rec./Community Centre, School Bus Route, Schools, Shopping Nearby
- Topography: Flat
Details
- Additional structures: Shed(s)
- Parcel number: 250050404
- Zoning: MDR1
Construction
Type & style
- Home type: SingleFamily
- Architectural style: Backsplit
- Property subtype: Single Family Residence, Residential
Materials
- Brick
- Foundation: Poured Concrete
- Roof: Asphalt Shing
Condition
- 16-30 Years
- New construction: No
- Year built: 2003
Utilities & green energy
- Sewer: Sewer (Municipal)
- Water: Community Well
Community & HOA
Location
- Region: Halton Hills
Financial & listing details
- Price per square foot: C$603/sqft
- Annual tax amount: C$3,947
- Date on market: 2/27/2025
- Inclusions: Built-in Microwave, Dishwasher, Dryer, Garage Door Opener, Refrigerator, Stove, Washer, All Electrical Light Fixtures, Blinds And Rods, Fire Pit
- Exclusions: All Drapes, Exterior Umbrella, Chest Freezer, Dart Board
Price history
| Date | Event | Price |
|---|---|---|
| 6/17/2025 | Sold | C$831,000-0.5%C$603/sqft |
Source: ITSO #40699942 Report a problem | ||
| 2/20/2025 | Listed for sale | C$834,900C$606/sqft |
Source:  TRREB #W11980465 Report a problem TRREB #W11980465 Report a problem | ||
Public tax history
Tax history is unavailable.
Neighborhood: Acton
Nearby homes
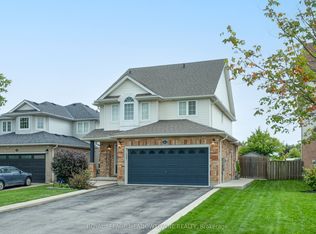
- C$974,9993 bd4 ba-- sqft41 Beardmore Cres, Halton Hills, ON L7J2Z1For Sale
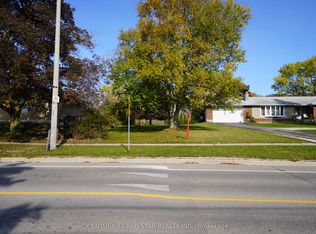
- C$475,0009,068 sqft157 Churchill Rd S, Halton Hills, ON L7J2J3Lot/Land
- C$1,064,9005 bd3 ba-- sqft72 Beardmore Cres, Halton Hills, ON L7J2Z1For Sale

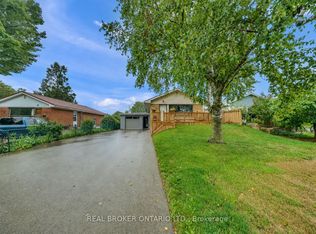
- C$729,0004 bd2 ba-- sqft67 Roseford Ter, Halton Hills, ON L7J2L2For Sale
- C$2,7504 bd1 ba-- sqft323 Queen St E, Halton Hills, ON L7J1R1For Rent
- C$809,9003 bd2 ba-- sqft18 Meadvale Rd, Halton Hills, ON L7J2K8For Sale
- C$984,9005 bd3 ba1.2k sqft17 Kingsley Rd, Halton Hills, ON L7J2Z5For Sale
- C$899,9003 bd2 ba-- sqft137 Churchill Rd S, Halton Hills, ON L7J2J5For Sale
Nearby schools
GreatSchools rating
No schools nearby
We couldn't find any schools near this home.
- Ontario
- Halton Regional Municipality
- Halton Hills
- L7J 2Z1
- Acton
- 52 Beardmore Cres
