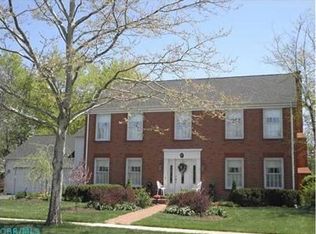
A truly one-of-a-kind custom residence offering understated luxury, timeless design, and walkable access to downtown Powell. Perfectly positioned on a premium homesite with beautiful water views to the rear, wooded green space in front, and a private lane approach, this home offers a hard-to-find blend of privacy, scenery, and convenience.
Thoughtfully designed with exceptional attention to detail, the home showcases premium materials, refined finishes, and quality craftsmanship throughout. Elegant yet highly livable, every space reflects comfort, functionality, low-maintenance living, and finishes far beyond typical builder-grade homes.
The main level features a first-floor primary suite, dramatic open living spaces, and a stunning water-view sunroom. The kitchen offers rich custom cabinetry, stone countertops, hardwood flooring, vaulted ceiling, and skylight above, while expansive windows throughout the dining and living areas fill the home with natural light and capture beautiful water views.
Upstairs includes a unique loft and flexible workspace ideal for a home office, studio, or reading retreat.
The finished lower level offers two daylight bedrooms plus substantial unfinished space for storage, workshop, or future customization.
Previously featured in Houzz, this is an exceptional opportunity for buyers seeking craftsmanship, character, and a home far beyond the ordinary.
For sale
$649,000
52 Beech Ridge Dr, Powell, OH 43065
3beds
3,300sqft
Single Family Residence
Built in 2004
0.61 Acres Lot
$-- Zestimate®
$197/sqft
$-- HOA
What's special
- 143 days
- 1,615
- 106
Likely to sell faster than
Zillow last checked:
Listing updated:
Listed by:
Ada Chen 718-730-0937,
Key Realty
Source: Columbus and Central Ohio Regional MLS ,MLS#: 226014713
Facts & features
Interior
Bedrooms & bathrooms
- Bedrooms: 3
- Bathrooms: 4
- Full bathrooms: 3
- 1/2 bathrooms: 1
- Main level bedrooms: 1
Heating
- Forced Air
Cooling
- Central Air
Appliances
- Included: Dishwasher, Gas Range, Gas Water Heater, Microwave, Refrigerator
Features
- Flooring: Wood, Carpet, Ceramic/Porcelain
- Windows: Insulated Windows
- Basement: Full
- Number of fireplaces: 1
- Fireplace features: Wood Burning
- Common walls with other units/homes: No Common Walls
Interior area
- Total structure area: 2,504
- Total interior livable area: 3,300 sqft
Property
Parking
- Total spaces: 2
- Parking features: Garage Door Opener, Attached
- Garage spaces: 2
Features
- Levels: One and One Half
- Patio & porch: Patio
Lot
- Size: 0.61 Acres
- Features: Wooded
Details
- Parcel number: 31942512068000
- Special conditions: Standard
Construction
Type & style
- Home type: SingleFamily
- Property subtype: Single Family Residence
Condition
- New construction: No
- Year built: 2004
Utilities & green energy
- Sewer: Public Sewer
- Water: Public
Community & HOA
Community
- Subdivision: Olentangy Ridge
HOA
- Has HOA: No
- Amenities included: Park
Location
- Region: Powell
Financial & listing details
- Price per square foot: $197/sqft
- Tax assessed value: $500,000
- Annual tax amount: $9,663
- Date on market: 5/1/2026
Estimated market value
Not available
Estimated sales range
Not available
Not available
Price history
| Date | Event | Price |
|---|---|---|
| 5/29/2026 | Price change | $649,000-2.8%$197/sqft |
Source:  Columbus and Central Ohio Regional MLS #226014713 Report a problem Columbus and Central Ohio Regional MLS #226014713 Report a problem | ||
| 5/1/2026 | Listed for sale | $668,000+31.2%$202/sqft |
Source: Columbus and Central Ohio Regional MLS #226014713 Report a problem | ||
| 8/17/2021 | Listing removed | -- |
Source: Owner Report a problem | ||
| 7/31/2021 | Listed for sale | $509,000-10.4%$154/sqft |
Source: Owner Report a problem | ||
| 7/14/2021 | Listing removed | -- |
Source: Owner Report a problem | ||
| 7/13/2021 | Price change | $568,000-2.4%$172/sqft |
Source: Owner Report a problem | ||
| 6/30/2021 | Price change | $582,000+5.8%$176/sqft |
Source: Owner Report a problem | ||
| 6/27/2021 | Listed for sale | $550,000+22.3%$167/sqft |
Source: Owner Report a problem | ||
| 8/1/2020 | Listing removed | $449,800$136/sqft |
Source: Sell For One Percent #220011825 Report a problem | ||
| 6/5/2020 | Price change | $449,800-0.9%$136/sqft |
Source: Sell For One Percent #220011825 Report a problem | ||
| 5/31/2020 | Price change | $453,800-0.4%$138/sqft |
Source: Sell For One Percent #220011825 Report a problem | ||
| 5/22/2020 | Price change | $455,800-0.4%$138/sqft |
Source: Sell For One Percent #220011825 Report a problem | ||
| 5/14/2020 | Price change | $457,800-0.4%$139/sqft |
Source: Sell For One Percent #220011825 Report a problem | ||
| 4/18/2020 | Listed for sale | $459,800-1.1%$139/sqft |
Source: Sell For One Percent #220011825 Report a problem | ||
| 10/31/2019 | Listing removed | $465,000$141/sqft |
Source: Carleton Realty, LLC #219033746 Report a problem | ||
| 9/25/2019 | Price change | $465,000-1.1%$141/sqft |
Source: Carleton Realty, LLC #219033746 Report a problem | ||
| 9/6/2019 | Listed for sale | $470,000+8.8%$142/sqft |
Source: Carleton Realty, LLC #219033746 Report a problem | ||
| 9/15/2015 | Sold | $432,000-4%$131/sqft |
Source: Columbus and Central Ohio Regional MLS #215025696 Report a problem | ||
| 7/17/2015 | Listed for sale | $450,000+576.7%$136/sqft |
Source: Coldwell Banker King Thompson - Northwest Regional Office #215025696 Report a problem | ||
| 11/2/2001 | Sold | $66,500+47.8%$20/sqft |
Source: Public Record Report a problem | ||
| 9/21/1995 | Sold | $45,000$14/sqft |
Source: Public Record Report a problem | ||
Public tax history
| Year | Property taxes | Tax assessment |
|---|---|---|
| 2025 | $9,663 +5.4% | $175,010 |
| 2024 | $9,170 -18.1% | $175,010 -17.8% |
| 2023 | $11,203 +20.6% | $212,980 +52.1% |
| 2022 | $9,289 -1.7% | $140,010 |
| 2021 | $9,449 -5.1% | $140,010 -4.8% |
| 2020 | $9,956 +0.8% | $147,010 -2.8% |
| 2019 | $9,874 +10.6% | $151,210 +11.9% |
| 2018 | $8,929 +3% | $135,180 +10.5% |
| 2017 | $8,667 | $122,290 |
| 2016 | $8,667 +18.4% | $122,290 |
| 2015 | $7,323 -1.3% | $122,290 |
| 2014 | $7,420 +2% | $122,290 +4.1% |
| 2013 | $7,274 +9% | $117,500 |
| 2012 | $6,673 -6.1% | $117,500 |
| 2011 | $7,103 +11.7% | $117,500 -3% |
| 2010 | $6,357 -7% | $121,140 |
| 2009 | $6,839 +3.2% | $121,140 |
| 2008 | $6,624 +13.3% | $121,140 -3.9% |
| 2007 | $5,845 -3.2% | $126,000 |
| 2006 | $6,036 +0.4% | $126,000 |
| 2005 | $6,013 | $126,000 |
| 2004 | -- | -- |
| 2003 | $1,507 -0.7% | $20,790 |
| 2002 | $1,518 +17.3% | $20,790 +10% |
| 2000 | $1,294 -1.7% | $18,900 |
| 1999 | $1,316 | $18,900 |
Find assessor info on the county website
Monthly payment
Est. payment
Payment breakdown
Explore the cost of this home by adjusting the details. Changes won't be saved.Climate risks
Neighborhood: 43065
Similar homes
- $599,9004 bd3 ba2.6k sqft251 Hopewell Ct, Powell, OH 43065For Sale

 MLS ID #226034932, Roger E Willcut, Keller Williams Consultants. Columbus and Central Ohio Regional MLS
 - $625,0005 bd4 ba3.6k sqft9298 Auburn Ct, Powell, OH 43065For Sale
 MLS ID #226025815, Katie R Shepard, RE/MAX Partners. Columbus and Central Ohio Regional MLS
 - $579,9004 bd3 ba2.5k sqft139 Kellys Ct, Powell, OH 43065For Sale
 MLS ID #226028953, Keith T Poss, Keller Williams Capital Ptnrs. Columbus and Central Ohio Regional MLS
 - $599,9004 bd3 ba2.3k sqft9425 Big Bear Ave, Powell, OH 43065For Sale
 MLS ID #226027996, Sarah N Miller, Keller Williams Capital Ptnrs. Columbus and Central Ohio Regional MLS
 - $695,0004 bd3 ba4.2k sqft5092 Meyers Cove Ct, Powell, OH 43065For SaleMLS ID #226033619, David B Gill, Berkshire Hathaway HS Pro Rlty. Columbus and Central Ohio Regional MLS
- $669,9004 bd3 ba3.7k sqft6107 Riverside Dr, Powell, OH 43065For SaleMLS ID #226028109, Joni Bowman, Howard Hanna Real Estate Svcs. Columbus and Central Ohio Regional MLS
- $849,9004 bd3 ba3.8k sqft10415 Woodburn Dr, Powell, OH 43065For SaleMLS ID #226033744, Andrew W Robinson, Real of Ohio . Columbus and Central Ohio Regional MLS
- $799,9004 bd5 ba3.8k sqft8600 Coldwater Dr, Powell, OH 43065For SaleMLS ID #226023065, Amy L Whetro, Triumph Realty . Columbus and Central Ohio Regional MLS
- $650,0004 bd3 ba3.5k sqft2449 Minnie Ct, Lewis Center, OH 43035For SaleMLS ID #226017767, Patrick J Murphy, Keller Williams Consultants. Columbus and Central Ohio Regional MLS
- $669,9904 bd4 ba3.5k sqft3819 Waverly Place Dr, Lewis Center, OH 43035For SaleMLS ID #226033020, Charles Lawson, Triumph Realty . Columbus and Central Ohio Regional MLS
- $649,9004 bd4 ba3.9k sqft5817 Edgebrook Dr, Galena, OH 43021For SaleMLS ID #226033669, Christina M Cameron, The Brokerage House . Columbus and Central Ohio Regional MLS
- $648,3004 bd4 ba3.6k sqft3214 Sunglow Dr, Lewis Center, OH 43035For SaleMLS ID #226023418, Leah Ackerman, Cutler Real Estate. Columbus and Central Ohio Regional MLS
- $695,0004 bd3 ba2.1k sqft890 Lookout Point Dr, Columbus, OH 43235For SaleMLS ID #226034404, Kimberly D Hamrick, Keller Williams Consultants. Columbus and Central Ohio Regional MLS
- $929,9004 bd3 ba3.3k sqft9435 Concord Rd, Powell, OH 43065For SaleMLS ID #226033052, Richard D DiPiero, e-Merge Real Estate. Columbus and Central Ohio Regional MLS
- $629,9004 bd3 ba3k sqft359 Bailey Pl, Columbus, OH 43235For SaleMLS ID #226030760, Benjamin J Goodman, The Brokerage House . Columbus and Central Ohio Regional MLS
- $600,0004 bd4 ba3.7k sqft665 Covered Bridge Dr, Delaware, OH 43015For SaleMLS ID #226034495, Emily Groza Yoko, The Brokerage House . Columbus and Central Ohio Regional MLS
- $775,0005 bd4 ba3.6k sqft5050 Clark Shaw Rd, Powell, OH 43065For SaleMLS ID #226012772, Wesley Mueller, B.O.S.S. Realty Group. Columbus and Central Ohio Regional MLS
- $569,9004 bd3 ba2.7k sqft5533 Summer Blvd, Galena, OH 43021For SaleMLS ID #226035119, Andrew C Howell, EXP Realty, LLC. Columbus and Central Ohio Regional MLS
- $589,0003 bd3 ba2.3k sqft7220 Lorine Ct, Columbus, OH 43235For SaleMLS ID #226033681, Ryan J Ruehle, EXP Realty, LLC. Columbus and Central Ohio Regional MLS
- $597,5005 bd4 ba4k sqft2193 Olde Sawmill Blvd, Dublin, OH 43016For SaleMLS ID #226027224, Joan Elflein, Ohio Broker Direct, LLC. Columbus and Central Ohio Regional MLS
