52 Belmont St Winchendon. $400,000 ~ Spacious 4-bed, 2.5-bath home blending character with modern updates! Features include hardwood flooring on main floor, French doors to office space/5th bed with closet. Dual staircase, one with stained glass, add that special touch. Side door entrance mudroom flows into the kitchen with tile flooring, granite countertops, SS appliances, center island with pendulum lighting, WALK IN pantry & breakfast nook. Just off, convenient 1st floor 1/2 bath with laundry. Previous seller 2019 updates include new furnace, water heater, 200-amp electric upgrade & Anderson windows. Foyer entrance from the wrap round porch boasts a custom built-in bench. Main bedroom with ensuite walk-in tiled shower. 3 more bedrooms share a 2nd full bath. 2 car detached garage with leased solar panels to transfer to new owner. Large yard with stone patio & pergola. New Oil tank to be installed, $500 cash back to update dishwasher & disposal. 1st showing at 1st Open house.
Sold for $400,000
$400,000
52 Belmont Ave, Winchendon, MA 01475
4beds
2,306sqft
Single Family Residence
Built in 1900
0.34 Acres Lot
$405,700 Zestimate®
$173/sqft
$3,346 Estimated rent
Home value
$405,700
$373,000 - $442,000
$3,346/mo
Zestimate® history
Owner options
List your home for rent
$3,346/mo
Rent Zestimate®
Find your next renter with Zillow Rental Manager. Plus, with online applications, you can quickly screen prospective tenants – for free.
$3,346/mo
Rent Zestimate®
Refinance and save
$2,565/mo
Est. payment
Refinancing to a lower rate could help reduce your monthly payments and save thousands over the life of the loan.
$2,565/mo
Est. payment
Explore your selling options
Work with a Zillow partner agent
Leverage their expertise and Zillow's premium Showcase listings to get your home seen by more buyers.
Get startedList with your own agent
Get your home in front of millions of buyers by listing it on Zillow.
Learn how to do itSell it yourself
Take full control of how buyers see your home on Zillow by listing For Sale by Owner (FSBO).
List your homeWhat's special
Granite countertopsWalk in pantryBreakfast nookSs appliancesStained glassCustom built-in benchDual staircase
Zillow last checked:
Listing updated:
Listed by:
Laura Rice 978-502-4593,
EXIT New Options Real Estate 978-345-3948
Bought with:
Jillian Graciale
EXIT New Options Real Estate
Source: MLS PIN,MLS#: 73443627
Facts & features
Interior
Bedrooms & bathrooms
- Bedrooms: 4
- Bathrooms: 3
- Full bathrooms: 2
- 1/2 bathrooms: 1
- Main level bathrooms: 1
Primary bedroom
- Features: Bathroom - Full, Closet, Flooring - Wall to Wall Carpet, Lighting - Overhead
- Level: Second
- Area: 240
- Dimensions: 15 x 16
Bedroom 2
- Features: Closet, Flooring - Wall to Wall Carpet
- Level: Second
- Area: 192
- Dimensions: 16 x 12
Bedroom 3
- Features: Closet, Flooring - Wall to Wall Carpet
- Level: Second
- Area: 132
- Dimensions: 12 x 11
Bedroom 4
- Features: Closet, Flooring - Wall to Wall Carpet
- Level: Second
- Area: 130
- Dimensions: 10 x 13
Primary bathroom
- Features: Yes
Bathroom 1
- Features: Bathroom - Half, Flooring - Stone/Ceramic Tile, Countertops - Stone/Granite/Solid, Dryer Hookup - Electric, Washer Hookup
- Level: Main,First
- Area: 72
- Dimensions: 6 x 12
Bathroom 2
- Features: Bathroom - Full, Bathroom - With Tub & Shower, Countertops - Stone/Granite/Solid, Countertops - Upgraded
- Level: Second
- Area: 42
- Dimensions: 6 x 7
Bathroom 3
- Features: Bathroom - Full, Bathroom - Tiled With Shower Stall, Flooring - Stone/Ceramic Tile, Countertops - Stone/Granite/Solid, Countertops - Upgraded
- Level: Second
- Area: 72
- Dimensions: 6 x 12
Dining room
- Features: Ceiling Fan(s), Closet, Flooring - Hardwood, French Doors, Open Floorplan, Lighting - Overhead
- Level: Main,First
- Area: 221
- Dimensions: 17 x 13
Kitchen
- Features: Bathroom - Half, Closet/Cabinets - Custom Built, Flooring - Stone/Ceramic Tile, Dining Area, Pantry, Countertops - Upgraded, Kitchen Island, Exterior Access, Open Floorplan, Remodeled, Lighting - Overhead
- Level: Main,First
- Area: 195
- Dimensions: 15 x 13
Living room
- Features: Ceiling Fan(s), Closet, Flooring - Hardwood, Open Floorplan
- Level: Main,First
- Area: 182
- Dimensions: 14 x 13
Heating
- Baseboard, Oil, Active Solar
Cooling
- None
Appliances
- Included: Dishwasher, Disposal, Microwave, Refrigerator
- Laundry: First Floor, Electric Dryer Hookup, Washer Hookup
Features
- Dining Area, Mud Room, Foyer, Internet Available - Unknown
- Flooring: Tile, Carpet, Hardwood, Flooring - Hardwood
- Doors: Insulated Doors, French Doors
- Windows: Insulated Windows, Screens
- Basement: Full,Interior Entry,Bulkhead,Concrete
- Has fireplace: No
Interior area
- Total structure area: 2,306
- Total interior livable area: 2,306 sqft
- Finished area above ground: 2,306
Property
Parking
- Total spaces: 6
- Parking features: Detached, Garage Faces Side, Off Street, Paved
- Garage spaces: 2
- Uncovered spaces: 4
Features
- Patio & porch: Porch, Patio
- Exterior features: Porch, Patio, Screens
Lot
- Size: 0.34 Acres
- Features: Cleared, Gentle Sloping, Level, Sloped
Details
- Parcel number: M:5A3 B:0 L:67,3493759
- Zoning: R10
Construction
Type & style
- Home type: SingleFamily
- Architectural style: Colonial
- Property subtype: Single Family Residence
Materials
- Frame
- Foundation: Stone
- Roof: Shingle
Condition
- Year built: 1900
Utilities & green energy
- Electric: Circuit Breakers, 200+ Amp Service
- Sewer: Public Sewer
- Water: Public
- Utilities for property: for Electric Range, for Electric Oven, for Electric Dryer, Washer Hookup
Green energy
- Energy generation: Solar
Community & HOA
Community
- Features: Public Transportation, Shopping, Park, Walk/Jog Trails, Medical Facility, Laundromat, House of Worship, Public School
HOA
- Has HOA: No
Location
- Region: Winchendon
Financial & listing details
- Price per square foot: $173/sqft
- Tax assessed value: $358,000
- Annual tax amount: $4,207
- Date on market: 1/7/2026
- Listing terms: Contract
- Exclusions: Washer And Dryer
- Road surface type: Paved
Price history
| Date | Event | Price |
|---|---|---|
| 11/25/2025 | Sold | $400,000$173/sqft |
Source: MLS PIN #73443627 Report a problem | ||
| 11/15/2025 | Pending sale | $400,000$173/sqft |
Source: EXIT Realty broker feed #73443627 Report a problem | ||
| 10/21/2025 | Contingent | $400,000$173/sqft |
Source: MLS PIN #73443627 Report a problem | ||
| 10/15/2025 | Listed for sale | $400,000$173/sqft |
Source: MLS PIN #73443627 Report a problem | ||
| 8/9/2025 | Listing removed | $400,000$173/sqft |
Source: MLS PIN #73392584 Report a problem | ||
| 6/18/2025 | Listed for sale | $400,000+2%$173/sqft |
Source: MLS PIN #73392584 Report a problem | ||
| 7/7/2023 | Sold | $392,000-1.8%$170/sqft |
Source: MLS PIN #73112006 Report a problem | ||
| 5/16/2023 | Listed for sale | $399,000+33.9%$173/sqft |
Source: MLS PIN #73112006 Report a problem | ||
| 11/19/2019 | Sold | $298,000-0.6%$129/sqft |
Source: Public Record Report a problem | ||
| 10/7/2019 | Pending sale | $299,900$130/sqft |
Source: RE/MAX Advantage 1 #72568657 Report a problem | ||
| 9/21/2019 | Price change | $299,900+3.4%$130/sqft |
Source: RE/MAX Advantage 1 #72568657 Report a problem | ||
| 9/16/2019 | Pending sale | $289,900$126/sqft |
Source: Owner Report a problem | ||
| 9/11/2019 | Price change | $289,900-1.7%$126/sqft |
Source: Owner Report a problem | ||
| 9/6/2019 | Price change | $295,000-1%$128/sqft |
Source: Owner Report a problem | ||
| 9/1/2019 | Price change | $298,000-13.6%$129/sqft |
Source: Owner Report a problem | ||
| 8/16/2019 | Listed for sale | $345,000+176%$150/sqft |
Source: Owner Report a problem | ||
| 3/25/2019 | Sold | $125,000+4.3%$54/sqft |
Source: Public Record Report a problem | ||
| 2/26/2019 | Pending sale | $119,900$52/sqft |
Source: Quinsigamond Realty #72397879 Report a problem | ||
| 2/15/2019 | Price change | $119,900-4%$52/sqft |
Source: Quinsigamond Realty #72397879 Report a problem | ||
| 1/14/2019 | Pending sale | $124,900$54/sqft |
Source: Quinsigamond Realty #72397879 Report a problem | ||
| 12/7/2018 | Listed for sale | $124,900-19.4%$54/sqft |
Source: Quinsigamond Realty #72397879 Report a problem | ||
| 10/31/2018 | Listing removed | $154,900$67/sqft |
Source: Quinsigamond Realty #72397879 Report a problem | ||
| 10/4/2018 | Pending sale | $154,900$67/sqft |
Source: Quinsigamond Realty #72397879 Report a problem | ||
| 9/19/2018 | Listed for sale | $154,900+3.8%$67/sqft |
Source: Quinsigamond Realty #72397879 Report a problem | ||
| 5/10/2018 | Sold | $149,196-13.3%$65/sqft |
Source: Public Record Report a problem | ||
| 7/8/2002 | Sold | $172,000+83.6%$75/sqft |
Source: Public Record Report a problem | ||
| 8/6/1998 | Sold | $93,700$41/sqft |
Source: Public Record Report a problem | ||
Public tax history
| Year | Property taxes | Tax assessment |
|---|---|---|
| 2025 | $4,207 -2.1% | $358,000 +4.4% |
| 2024 | $4,299 +14.1% | $342,800 +21.9% |
| 2023 | $3,769 -16.4% | $281,300 -5.7% |
| 2022 | $4,509 +1.4% | $298,400 +5.5% |
| 2021 | $4,447 +30% | $282,900 +34.6% |
| 2020 | $3,422 +11.7% | $210,200 +14.7% |
| 2019 | $3,063 +6.7% | $183,300 +10.8% |
| 2018 | $2,871 -2.7% | $165,500 +0.7% |
| 2017 | $2,952 +5.3% | $164,300 +2.1% |
| 2016 | $2,804 +4.2% | $160,900 |
| 2015 | $2,690 +5.6% | $160,900 +0.8% |
| 2014 | $2,547 +9% | $159,600 +2% |
| 2013 | $2,337 -1.4% | $156,500 -0.3% |
| 2012 | $2,371 +5% | $156,900 -2.4% |
| 2011 | $2,259 -4.5% | $160,700 -10.3% |
| 2010 | $2,365 +2.6% | $179,200 -5.7% |
| 2009 | $2,306 +3.3% | $190,100 -2.2% |
| 2008 | $2,233 +2.4% | $194,300 |
| 2007 | $2,180 -0.6% | $194,300 +3.1% |
| 2006 | $2,194 +27.1% | $188,500 +28.8% |
| 2005 | $1,726 +2.6% | $146,300 +14.7% |
| 2004 | $1,683 +2.9% | $127,500 +6% |
| 2003 | $1,636 +2% | $120,300 +29.2% |
| 2002 | $1,604 +8.9% | $93,100 +2.2% |
| 1999 | $1,473 | $91,100 |
Find assessor info on the county website
Neighborhood: 01475
Nearby homes
- $385,4003 bd2 ba1.5k sqft54 Belmont Ave, Winchendon, MA 01475Off Market
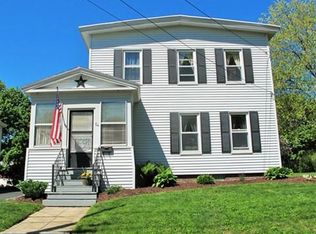
- $334,9003 bd1 ba1.5k sqft62 Belmont Ave, Winchendon, MA 01475Off Market
- $297,5004 bd2 ba1.1k sqft46 Belmont Ave, Winchendon, MA 01475Off Market
- $367,7003 bd1 ba1.3k sqft53 Belmont Ave, Winchendon, MA 01475Off Market
- $342,9003 bd1 ba1.5k sqft59 Belmont Ave, Winchendon, MA 01475Off Market
- $406,9005 bd1 ba1.8k sqft51 Winter St, Winchendon, MA 01475Off Market
- $334,3004 bd2 ba1.6k sqft67 Belmont Ave, Winchendon, MA 01475Off Market
- $390,1004 bd2 ba1.7k sqft39 Winter St, Winchendon, MA 01475Off Market
Nearby schools
GreatSchools rating
- NAMemorial Elementary SchoolGrades: K-2Distance: 0.4 mi
- 5/10Murdock Middle SchoolGrades: 6-8Distance: 0.5 mi
- 3/10Murdock High SchoolGrades: 9-12Distance: 0.5 mi


Get pre-qualified for a loan
At Zillow Home Loans, we can pre-qualify you in as little as 5 minutes with no impact to your credit score.An equal housing lender. NMLS #10287.
- Massachusetts
- Worcester County
- Winchendon
- 01475
- 52 Belmont Ave
Nearby cities
Nearby zip codes
Other Winchendon Topics
