Prime sought after 2nd floor end unit location! Enjoy unobstructed sundrenched abundant natural light. This beautifully maintained second-floor end unit condo offering a perfect blend of comfort, style, and convenience. Step inside to a bright, contemporary living space with vaulted ceilings, new plush carpeting, and an open-concept layout that feels spacious and inviting. The sun-filled living room creates a warm, welcoming atmosphere — ideal for relaxing or entertaining. The kitchen flows effortlessly into the dining area, while the **one and a half baths** provide both functionality and privacy. Perfect for an empty nester, first-time buyer, or growing couple, this home offers maintenance-free living in a desirable community. Enjoy easy access to nearby shopping, restaurants, and transportation, all just a short walk away. Relax on your private balcony, soak in the natural light, and experience the ease of condo living at its best. ✨ **Don’t miss this opportunity** to own a charming, move-in-ready home that checks all the boxes for comfort, style, and location!
Sold for $19,040
$19,040
52 Belmont Sta, Southampton, PA 18966
2beds
--sqft
Condominium
Built in 1984
-- sqft lot
$332,400 Zestimate®
$--/sqft
$2,025 Estimated rent
Home value
$332,400
$309,000 - $359,000
$2,025/mo
Zestimate® history
Owner options
List your home for rent
$2,025/mo
Rent Zestimate®
Find your next renter with Zillow Rental Manager. Plus, with online applications, you can quickly screen prospective tenants – for free.
$2,025/mo
Rent Zestimate®
Refinance and save
$99/mo
Est. payment
Refinancing to a lower rate could help reduce your monthly payments and save thousands over the life of the loan.
$99/mo
Est. payment
Explore your selling options
Work with a Zillow partner agent
Leverage their expertise and Zillow's premium Showcase listings to get your home seen by more buyers.
Get startedList with your own agent
Get your home in front of millions of buyers by listing it on Zillow.
Learn how to do itSell it yourself
Take full control of how buyers see your home on Zillow by listing For Sale by Owner (FSBO).
List your homeWhat's special
Private balconyOpen-concept layoutVaulted ceilingsNew plush carpetingEnd unit location
Zillow last checked:
Listing updated:
Listed by:
Joseph Gantert 267-342-0511,
Realty Mark Cityscape-Huntingdon Valley
Bought with:
Marianne Peterson, RS202017L
Coldwell Banker Hearthside
Source: Bright MLS,MLS#: PABU2107286
Facts & features
Interior
Bedrooms & bathrooms
- Bedrooms: 2
- Bathrooms: 2
- Full bathrooms: 1
- 1/2 bathrooms: 1
- Main level bathrooms: 2
- Main level bedrooms: 2
Rooms
- Room types: Living Room, Dining Room, Bedroom 2, Kitchen, Bedroom 1
Bedroom 1
- Features: Walk-In Closet(s)
- Level: Main
- Area: 154 Square Feet
- Dimensions: 14 x 11
Bedroom 2
- Level: Main
- Area: 90 Square Feet
- Dimensions: 10 x 9
Dining room
- Level: Main
- Area: 100 Square Feet
- Dimensions: 10 x 10
Kitchen
- Level: Main
- Area: 72 Square Feet
- Dimensions: 9 x 8
Living room
- Level: Main
- Area: 176 Square Feet
- Dimensions: 16 x 11
Heating
- Forced Air, Natural Gas
Cooling
- Central Air, Natural Gas
Appliances
- Included: Built-In Range, Dishwasher, Disposal, Dryer, Refrigerator, Cooktop, Washer, Washer/Dryer Stacked, Gas Water Heater
- Laundry: In Unit
Features
- Combination Dining/Living, Dining Area, Eat-in Kitchen, Kitchen - Table Space, Walk-In Closet(s), Dry Wall, Vaulted Ceiling(s)
- Flooring: Carpet, Laminate, Tile/Brick
- Has basement: No
- Has fireplace: No
Interior area
- Total structure area: 0
- Finished area above ground: 0
- Finished area below ground: 0
Property
Parking
- Parking features: Parking Lot
Accessibility
- Accessibility features: None
Features
- Levels: One
- Stories: 1
- Pool features: None
Lot
- Features: Other
Details
- Additional structures: Above Grade, Below Grade
- Parcel number: 4801201500G052
- Zoning: R5
- Special conditions: Standard
Construction
Type & style
- Home type: Condo
- Architectural style: Contemporary
- Property subtype: Condominium
- Attached to another structure: Yes
Materials
- Frame
Condition
- Excellent
- New construction: No
- Year built: 1984
Utilities & green energy
- Sewer: Public Sewer
- Water: Public
- Utilities for property: Cable Connected, Natural Gas Available, Electricity Available
Community & HOA
Community
- Condo and coop fee: $190 monthly
- Subdivision: Belmont Station
HOA
- Has HOA: No
- Amenities included: None
- Services included: Common Area Maintenance, Maintenance Structure, Maintenance Grounds, Snow Removal, Trash
- HOA name: Belmont Station Condo Association
Location
- Region: Southampton
- Municipality: UPPER SOUTHAMPTON TWP
Financial & listing details
- Tax assessed value: $19,040
- Annual tax amount: $4,217
- Date on market: 10/8/2025
- Listing agreement: Exclusive Right To Sell
- Listing terms: Conventional,Cash,FHA
- Ownership: Condominium
Price history
| Date | Event | Price |
|---|---|---|
| 7/7/2026 | Sold | $19,040-94% |
Source: Public Record Report a problem | ||
| 11/11/2025 | Sold | $320,000-1.5% |
Source:  Bright MLS #PABU2107286 Report a problem Bright MLS #PABU2107286 Report a problem | ||
| 10/11/2025 | Pending sale | $324,900 |
Source: Bright MLS #PABU2107286 Report a problem | ||
| 10/8/2025 | Listed for sale | $324,900+1.6% |
Source: Bright MLS #PABU2107286 Report a problem | ||
| 10/8/2025 | Listing removed | -- |
Source: Owner Report a problem | ||
| 9/12/2025 | Price change | $319,900-1.6% |
Source: Bright MLS #PABU2103528 Report a problem | ||
| 8/27/2025 | Price change | $325,000-1.5% |
Source: Bright MLS #PABU2103528 Report a problem | ||
| 8/22/2025 | Price change | $330,000-1.5% |
Source: Bright MLS #PABU2103528 Report a problem | ||
| 7/27/2025 | Listed for sale | $335,000+39.6% |
Source: Owner Report a problem | ||
| 9/6/2022 | Sold | $240,000-2% |
Source: Bright MLS #PABU2032690 Report a problem | ||
| 8/1/2022 | Pending sale | $245,000 |
Source: Bright MLS #PABU2032690 Report a problem | ||
| 7/27/2022 | Listed for sale | $245,000+36.1% |
Source: Bright MLS #PABU2032690 Report a problem | ||
| 7/24/2018 | Sold | $180,000-2.7% |
Source: Public Record Report a problem | ||
| 5/16/2018 | Listed for sale | $184,900 |
Source: Realty One Group Legacy #1001457842 Report a problem | ||
Public tax history
| Year | Property taxes | Tax assessment |
|---|---|---|
| 2025 | $4,218 +0.4% | $19,040 |
| 2024 | $4,203 +6.4% | $19,040 |
| 2023 | $3,949 +2.2% | $19,040 |
| 2022 | $3,865 +1.8% | $19,040 |
| 2021 | $3,795 +1.4% | $19,040 |
| 2020 | $3,743 +6.3% | $19,040 |
| 2018 | $3,522 +2.9% | $19,040 |
| 2017 | $3,423 -4.1% | $19,040 |
| 2016 | $3,569 | $19,040 |
| 2015 | -- | $19,040 |
| 2014 | -- | $19,040 |
| 2013 | -- | $19,040 |
| 2012 | -- | $19,040 |
| 2011 | -- | $19,040 |
| 2010 | -- | $19,040 |
| 2009 | -- | $19,040 |
| 2008 | -- | $19,040 |
| 2007 | -- | $19,040 |
| 2006 | -- | $19,040 |
| 2005 | -- | $19,040 +300% |
| 2004 | -- | $4,760 |
| 2003 | -- | $4,760 |
| 2002 | -- | $4,760 |
| 2000 | -- | $4,760 |
Find assessor info on the county website
Neighborhood: 18966
Nearby homes
- $317,7002 bd2 ba968 sqft59 Belmont Sta, Southampton, PA 18966Off Market

- $302,400-- bd1 ba1k sqft60 Belmont Sta, Southampton, PA 18966Off Market
- $340,8002 bd2 ba1.1k sqft2 Belmont Sta, Southampton, PA 18966Off Market
- $310,0002 bd1 ba-- sqft45 Belmont Sta, Southampton, PA 18966Sold
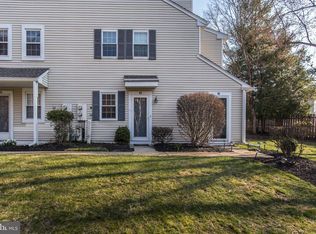
- $353,2002 bd2 ba1.1k sqft62 Belmont Sta, Southampton, PA 18966Off Market
- $332,400-- bd-- ba-- sqft62 Belmont Station #H62, Southampton, PA 18966Off Market
- $319,200-- bd2 ba1.1k sqft61 Belmont Sta, Southampton, PA 18966Off Market
- $295,500-- bd1 ba1k sqft34 Belmont Sta, Southampton, PA 18966Off Market
Nearby schools
GreatSchools rating
- 7/10Davis Elementary SchoolGrades: K-5Distance: 1 mi
- 8/10Klinger Middle SchoolGrades: 6-8Distance: 1.2 mi
- 6/10William Tennent High SchoolGrades: 9-12Distance: 1.4 mi
Schools provided by the listing agent
- Middle: Eugene Klinger
- High: William Tennent
- District: Centennial
Source: Bright MLS. This data may not be complete. We recommend contacting the local school district to confirm school assignments for this home.
Get a cash offer in 3 minutes
Find out how much your home could sell for in as little as 3 minutes with a no-obligation cash offer.
Estimated market value
$332,400
Get a cash offer in 3 minutes
Find out how much your home could sell for in as little as 3 minutes with a no-obligation cash offer.
Estimated market value
$332,400
- Pennsylvania
- Bucks County
- Southampton
- 18966
- 52 Belmont Sta
Nearby cities
Nearby neighborhoods
Nearby zip codes
Other Southampton Topics
