This Charming Cape Cod has an abundance of Character. Original Hardwood Floors and a cozy Fireplace for relaxing on the Cold Wintry Evenings. Large level yard with chicken coop. Two large porches for summer fun and relaxing in the evenings. Lower level has a Spacious area for a game room that could be finished for added space. Minutes from FBI, WVU hospitals and Bridgeport.
Contingent
Price cut: $42K (8/13)
$50,000
52 Bice St, Shinnston, WV 26431
4beds
1,600sqft
Single Family Residence
Built in 1927
0.31 Acres Lot
$-- Zestimate®
$31/sqft
$-- HOA
What's special
Cozy fireplaceChicken coopTwo large porchesLarge level yardOriginal hardwood floors
- 49 days
- 322
- 2
Likely to sell faster than
Zillow last checked:
Listing updated:
Listed by:
DONNA DAHL 218-269-2400,
KLM PROPERTIES, INC
Source: NCWV REIN,MLS#: 10163134
Facts & features
Interior
Bedrooms & bathrooms
- Bedrooms: 4
- Bathrooms: 2
- Full bathrooms: 1
- 1/2 bathrooms: 1
Primary bedroom
- Level: Second
- Area: 240
- Dimensions: 20 x 12
Bedroom 2
- Features: Ceiling Fan(s), Wood Floor
- Level: Second
- Area: 140
- Dimensions: 14 x 10
Bedroom 3
- Features: Ceiling Fan(s), Wood Floor
- Level: Second
- Area: 156
- Dimensions: 13 x 12
Bedroom 4
- Features: Ceiling Fan(s), Wood Floor
- Level: Second
- Area: 240
- Dimensions: 20 x 12
Dining room
- Features: Wood Floor, Built-in Features
- Level: First
- Area: 192
- Dimensions: 16 x 12
Kitchen
- Features: Tile Floor, Dining Area, Built-in Features
- Level: First
- Area: 195
- Dimensions: 15 x 13
Living room
- Features: Ceiling Fan(s), Wood Floor
- Level: First
- Area: 210
- Dimensions: 15 x 14
Basement
- Level: Basement
Office
- Level: First
- Area: 120
- Dimensions: 12 x 10
Heating
- Natural Gas, Hot Water
Cooling
- Ceiling Fan(s)
Appliances
- Included: Range, Dishwasher, Refrigerator, Gas Stove Connection
- Laundry: Washer Hookup
Features
- High Speed Internet
- Flooring: Wood, Vinyl, Tile
- Basement: Unfinished,Walk-Out Access,Interior Entry,Exterior Entry
- Attic: Scuttle
- Number of fireplaces: 1
- Fireplace features: Masonry, Gas Logs
Interior area
- Total structure area: 2,700
- Total interior livable area: 1,600 sqft
- Finished area above ground: 1,600
- Finished area below ground: 0
Property
Parking
- Total spaces: 3
- Parking features: 3+ Cars
Features
- Levels: 2
- Stories: 2
- Patio & porch: Porch
- Exterior features: Private Yard
- Fencing: None
- Has view: Yes
- View description: Neighborhood
- Waterfront features: None
Lot
- Size: 0.31 Acres
- Dimensions: 0.31
- Features: Level
Details
- Parcel number: 1705090701460000, 0147
Construction
Type & style
- Home type: SingleFamily
- Architectural style: Cape Cod
- Property subtype: Single Family Residence
Materials
- Block, Wood, Vinyl Siding
- Foundation: Block
- Roof: Shingle
Condition
- Year built: 1927
Utilities & green energy
- Electric: 200 Amps
- Sewer: Public Sewer
- Water: Public
Community & HOA
Community
- Features: Playground, Pool, Medical Facility
- Security: Smoke Detector(s)
HOA
- Has HOA: No
Location
- Region: Shinnston
Financial & listing details
- Price per square foot: $31/sqft
- Annual tax amount: $856
- Date on market: 7/31/2026
- Electric utility on property: Yes
Estimated market value
Not available
Estimated sales range
Not available
$1,486/mo
Price history
| Date | Event | Price |
|---|---|---|
| 8/19/2026 | Contingent | $50,000$31/sqft |
Source:  NCWV REIN #10163134 Report a problem NCWV REIN #10163134 Report a problem | ||
| 8/13/2026 | Price change | $50,000-45.7%$31/sqft |
Source: NCWV REIN #10163134 Report a problem | ||
| 7/31/2026 | Listed for sale | $92,000$58/sqft |
Source: NCWV REIN #10163134 Report a problem | ||
| 4/12/2026 | Listing removed | $92,000$58/sqft |
Source: NCWV REIN #10163134 Report a problem | ||
| 3/18/2026 | Price change | $92,000-14%$58/sqft |
Source: NCWV REIN #10163134 Report a problem | ||
| 1/23/2026 | Listed for sale | $107,000$67/sqft |
Source: NCWV REIN #10163134 Report a problem | ||
Public tax history
Tax history is unavailable.
Monthly payment
Est. payment
Payment breakdown
Explore the cost of this home by adjusting the details. Changes won't be saved.Climate risks
Neighborhood: 26431
Nearby schools
Schools provided by the listing agent
- Elementary: Big Elm Elementary
- Middle: Lincoln Middle
- High: Lincoln High
- District: Harrison
Source: NCWV REIN. This data may not be complete. We recommend contacting the local school district to confirm school assignments for this home.
Similar homes
- $45,0002 bd2 ba1.1k sqft90 3rd St, Clarksburg, WV 26431For Sale
 MLS ID #10157478, HEATHER FULTZ. NCWV REIN
 - $50,0002 bd1 ba1.3k sqft234 Dunn Ave, Pleasant Valley, WV 26554For Sale
 MLS ID #10166920, KIM TILLEY. NCWV REIN
 - $50,0003 bd2 ba1.4k sqft116 Grant St, Clarksburg, WV 26301For Sale
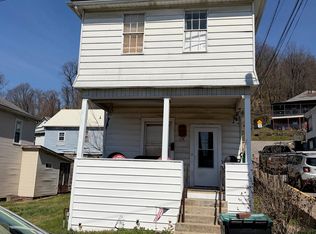 MLS ID #10163918, CATHY KEENER. NCWV REIN
 - $60,0002 bd1 ba1.4k sqft2606 Husky Hwy, Farmington, WV 26571Auction
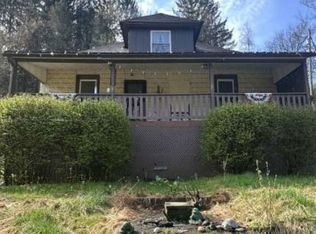 Xome
Xome - $26,9004 bd2 ba2.2k sqft114 Lang Ave, Clarksburg, WV 26301For Sale
 MLS ID #25-1091, Oak Hall, Red Oak Realty. GVMLS
