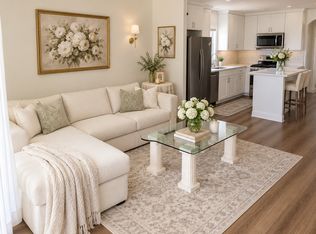
Located in a secured, gated community, this NEWLY constructed end-unit townhouse offers 3 bedrooms and 3 bathrooms across 1,355 square feet. The open-concept living area features extra windows for abundant natural light, a private balcony, and a modern kitchen with all brand-new appliances included. The 2nd level provides a private bedroom and bathroom, while the 3rd level hosts the primary suite with its own bath, plus an additional bedroom and bathroom. In-unit laundry is conveniently located on the top floor. The two-car tandem garage features an epoxied floor and overhead storage racks. Residents enjoy access to community amenities such as a BBQ area, fire pit lounge, private dog park, ping pong table, and cornhole area. Solar panels and a tankless water heater are included for energy efficiency, and central heating and air conditioning ensure year-round comfort. The property is just moments from Rodeo 39 Public Market, offering a variety of dining and shopping options, and provides easy access to the 22 freeway for commuting throughout the area.
Renter is responsible for gas and electric. Owner pays for water and trash. No smoking. Pet rent is $500 per month. Security deposit is one month's rent.
Townhouse for rent
Townhouse
Available Tue Dec 1 2026
Cats, small dogs OK
Air conditioner, central air
In unit laundry
Attached garage parking
Forced air
What's special
Private balcony
- 10 days |
- -- |
- -- |
Zillow last checked:
Listing updated:
Travel times
Facts & features
Interior
Bedrooms & bathrooms
- Bedrooms: 3
- Bathrooms: 3
- Full bathrooms: 3
Heating
- Forced Air
Cooling
- Air Conditioner, Central Air
Appliances
- Included: Dishwasher, Dryer, Freezer, Microwave Oven, Oven, Refrigerator, Washer
- Laundry: In Unit
Features
- Flooring: Carpet, Hardwood
Interior area
- Total interior livable area: 1,355 sqft
Property
Parking
- Parking features: Attached, Garage, Off Street
- Has attached garage: Yes
- Details: Contact manager
Features
- Patio & porch: Patio
Details
- Additional structures: Garage(s)
Construction
Type & style
- Home type: Townhouse
- Property subtype: Townhouse
Utilities & green energy
- Utilities for property: Garbage, Water
Building
Management
- Pets allowed: Yes
Community & HOA
Location
- Region: Stanton
Financial & listing details
- Lease term: 1 Year
Nearby apartments for rent


Price history
| Date | Event | Price |
|---|---|---|
| 11/12/2026 | Price change | $4,150-6.7%$3/sqft |
Source: Zillow Rentals Report a problem | ||
| 11/9/2026 | Price change | $4,450+11.4%$3/sqft |
Source: Zillow Rentals Report a problem | ||
| 11/7/2026 | Listed for rent | $3,995$3/sqft |
Source: Zillow Rentals Report a problem | ||
| 2/27/2026 | Sold | $789,880$583/sqft |
Source:  CRMLS #PW25270765 Report a problem | ||
| 2/7/2026 | Pending sale | $789,880$583/sqft |
Source: CRMLS #PW25270765 Report a problem | ||
| 2/2/2026 | Contingent | $789,880$583/sqft |
Source: CRMLS #PW25270765 Report a problem | ||
| 12/4/2025 | Price change | $789,880+30.8%$583/sqft |
Source: CRMLS #PW25270765 Report a problem | ||
| 10/7/2025 | Listed for sale | $603,980$446/sqft |
Source:  Bonanni Development Report a problem | ||