Well-maintained home on the outskirts of Sherman, in the Williamsville School District. The home has had numerous updates over the years and shows like a charm. Custom solid oak woodwork, doors and floors provide the prairie style, with superior craftsmanship throughout. A list of improvements is attached for your reference, but some of the big ticket items are highlighted here. New sump pump (2022), new R-38 insulation (2021), termite treatment with annual inspections (2020), new roof (2024), new water heater and Generac generator (2016), and new furnace and A/C (2015). In 2013, the kitchen was renovated with new appliances and granite countertops, and the hardwood flooring was installed in the living and dining rooms. Numerous windows and doors have been replaced, some as early as 2009. Bathrooms were updated in 2005. The basement offers a separate family room with a wood-burning fireplace. A detached garage was added to the home in 2003 and has served the current owner's woodturning hobby well, but could easily work for a car enthusiast with an overhead door and space dedicated to a workshop. The garage includes a covered patio, perfect for grilling and shade, overlooking a brick patio and beautiful mature landscaping. The home sits on a large corner lot with mature trees on the east. Enjoy the walking path around Birch Lake and the play area at Waldrop Park, next to the lake. Pre-inspected and to be sold as reported.
Sold for $225,000
$225,000
52 Birch Lake Dr, Sherman, IL 62684
3beds
1,785sqft
Single Family Residence, Residential
Built in 1977
-- sqft lot
$257,000 Zestimate®
$126/sqft
$1,747 Estimated rent
Home value
$257,000
$244,000 - $270,000
$1,747/mo
Zestimate® history
Owner options
List your home for rent
$1,747/mo
Rent Zestimate®
Find your next renter with Zillow Rental Manager. Plus, with online applications, you can quickly screen prospective tenants – for free.
$1,747/mo
Rent Zestimate®
Refinance and save
$1,684/mo
Est. payment
Refinancing to a lower rate could help reduce your monthly payments and save thousands over the life of the loan.
$1,684/mo
Est. payment
Explore your selling options
Work with a Zillow partner agent
Leverage their expertise and Zillow's premium Showcase listings to get your home seen by more buyers.
Get startedList with your own agent
Get your home in front of millions of buyers by listing it on Zillow.
Learn how to do itSell it yourself
Take full control of how buyers see your home on Zillow by listing For Sale by Owner (FSBO).
List your homeWhat's special
Wood-burning fireplaceMature landscapingLarge corner lotCorner lotCovered patioGranite countertopsSuperior craftsmanship
Zillow last checked:
Listing updated:
Listed by:
Jane A Locascio Mobl:217-306-3037,
The Real Estate Group, Inc.
Bought with:
Susan Disco, 475160983
The Real Estate Group, Inc.
Source: RMLS Alliance as distributed by MLS GRID,MLS#: CA1032203 Originating MLS: Capital Area Association of Realtors
Originating MLS: Capital Area Association of Realtors
Facts & features
Interior
Bedrooms & bathrooms
- Bedrooms: 3
- Bathrooms: 2
- Full bathrooms: 2
Bedroom 1
- Level: Main
- Dimensions: 12ft 0in x 12ft 6in
Bedroom 2
- Level: Main
- Dimensions: 13ft 1in x 9ft 6in
Bedroom 3
- Level: Main
- Dimensions: 10ft 1in x 10ft 0in
Other
- Level: Main
Other
- Level: Basement
- Dimensions: 16ft 6in x 11ft 1in
Other
- Area: 534
Additional room
- Description: Storage
- Level: Basement
- Dimensions: 23ft 11in x 11ft 2in
Additional room 2
- Description: Storage - 2
- Level: Basement
- Dimensions: 23ft 4in x 16ft 6in
Family room
- Level: Basement
- Dimensions: 17ft 7in x 11ft 0in
Kitchen
- Level: Main
- Dimensions: 9ft 1in x 10ft 1in
Laundry
- Level: Basement
Living room
- Level: Main
- Dimensions: 19ft 11in x 11ft 11in
Main level
- Area: 1251
Heating
- Electric
Cooling
- Central Air
Appliances
- Included: Dishwasher, Disposal, Dryer, Microwave, Range, Refrigerator, Washer, Gas Water Heater
Features
- Ceiling Fan(s), High Speed Internet, Solid Surface Counter
- Windows: Window Treatments
- Basement: Full,Partially Finished
- Number of fireplaces: 1
- Fireplace features: Family Room, Wood Burning
Interior area
- Total structure area: 1,251
- Total interior livable area: 1,785 sqft
Property
Parking
- Total spaces: 2
- Parking features: Attached, Detached, Paved
- Attached garage spaces: 2
Features
- Patio & porch: Patio, Porch
- Spa features: Bath
Lot
- Dimensions: 108 x 30 x 107 x 130 x 115
- Features: Corner Lot, Sloped
Details
- Additional structures: Lean-To
- Parcel number: 07300351017
Construction
Type & style
- Home type: SingleFamily
- Architectural style: Ranch
- Property subtype: Single Family Residence, Residential
Materials
- Frame, Aluminum Siding, Brick
- Foundation: Concrete Perimeter
- Roof: Shingle
Condition
- New construction: No
- Year built: 1977
Utilities & green energy
- Sewer: Public Sewer
- Water: Public
- Utilities for property: Cable Available
Green energy
- Energy efficient items: Other/See Remarks
Community & HOA
Community
- Subdivision: Birch Lake Estates
Location
- Region: Sherman
Financial & listing details
- Price per square foot: $126/sqft
- Tax assessed value: $189,408
- Annual tax amount: $3,813
- Date on market: 10/28/2024
- Cumulative days on market: 9 days
- Road surface type: Paved
Price history
| Date | Event | Price |
|---|---|---|
| 12/16/2024 | Sold | $225,000-2.2%$126/sqft |
Source:  RMLS Alliance as distributed by MLS GRID #CA1032203 Report a problem RMLS Alliance as distributed by MLS GRID #CA1032203 Report a problem | ||
| 11/5/2024 | Pending sale | $230,000$129/sqft |
Source: RMLS Alliance as distributed by MLS GRID #CA1032203 Report a problem | ||
| 11/2/2024 | Contingent | $230,000$129/sqft |
Source: RMLS Alliance as distributed by MLS GRID #CA1032203 Report a problem | ||
| 10/28/2024 | Listed for sale | $230,000$129/sqft |
Source: RMLS Alliance as distributed by MLS GRID #CA1032203 Report a problem | ||
| 10/7/2024 | Listing removed | $230,000$129/sqft |
Source: RMLS Alliance as distributed by MLS GRID #CA1032203 Report a problem | ||
| 10/4/2024 | Listed for sale | $230,000$129/sqft |
Source: RMLS Alliance as distributed by MLS GRID #CA1032203 Report a problem | ||
Public tax history
| Year | Property taxes | Tax assessment |
|---|---|---|
| 2024 | $3,894 +2.1% | $63,136 +5.9% |
| 2023 | $3,813 +7.9% | $59,635 +10.4% |
| 2022 | $3,535 +1.9% | $54,013 +4.7% |
| 2021 | $3,469 +4.9% | $51,568 +4.2% |
| 2020 | $3,307 +6.5% | $49,499 -0.5% |
| 2019 | $3,106 | $49,723 +2.4% |
| 2018 | $3,106 +1.7% | $48,568 |
| 2017 | $3,054 +2.5% | $48,568 +2.8% |
| 2016 | $2,979 +6.1% | $47,255 +4.6% |
| 2015 | $2,808 +2.7% | $45,159 +3.2% |
| 2014 | $2,735 +4.1% | $43,763 +4.1% |
| 2013 | $2,627 -3.7% | $42,031 -2.3% |
| 2012 | $2,729 +0.5% | $43,021 -1.2% |
| 2011 | $2,716 -2.1% | $43,544 -2% |
| 2010 | $2,775 +4.8% | $44,413 +4% |
| 2009 | $2,647 +6.9% | $42,721 +8.6% |
| 2008 | $2,477 +0.4% | $39,355 +2.2% |
| 2007 | $2,468 +2.3% | $38,523 +3% |
| 2006 | $2,411 | $37,386 |
Find assessor info on the county website
Neighborhood: 62684
Nearby homes
- $250,500-- bd-- ba-- sqft3 Timbercrest Dr, Sherman, IL 62684Off Market
- $250,0003 bd2 ba1.4k sqft54 Birch Lake Dr, Sherman, IL 62684Off Market

- $242,500-- bd-- ba-- sqft5 Timbercrest Dr, Sherman, IL 62684Off Market
- $236,3003 bd2 ba1.5k sqft2 Timbercrest Dr, Sherman, IL 62684Off Market
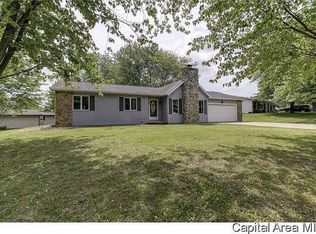
- $255,100-- bd-- ba-- sqft58 Pine Dr, Sherman, IL 62684Off Market
- $281,0004 bd3 ba2.1k sqft4 Timbercrest Dr, Sherman, IL 62684Off Market
- $233,0003 bd2 ba1.2k sqft51 Birch Lake Dr, Sherman, IL 62684Off Market
- $249,200-- bd-- ba-- sqft53 Birch Lake Dr, Sherman, IL 62684Off Market
Nearby schools
GreatSchools rating
- 8/10Sherman Elementary SchoolGrades: PK-4Distance: 0.3 mi
- 8/10Williamsville Jr High SchoolGrades: 5-8Distance: 4.7 mi
- 7/10Williamsville High SchoolGrades: 9-12Distance: 4.5 mi
Schools provided by the listing agent
- High: Williamsville-Sherman CUSD #15
Source: RMLS Alliance as distributed by MLS GRID. This data may not be complete. We recommend contacting the local school district to confirm school assignments for this home.


Get pre-qualified for a loan
At Zillow Home Loans, we can pre-qualify you in as little as 5 minutes with no impact to your credit score.An equal housing lender. NMLS #10287.
Sell for more on Zillow
Get a Zillow Showcase℠ listing at no additional cost and you could sell for .
$257,000
2% more
+$5,140
With Zillow Showcase(estimated)
$262,140
- Illinois
- Sangamon County
- Sherman
- 62684
- 52 Birch Lake Dr
Nearby cities
Nearby zip codes
Other Sherman Topics
