Skip main navigation
Closed
  • Listed by: East Key Realty • Laura O'Leary
    Bought with: Keller Williams Realty Boston Northwest
    $329,900

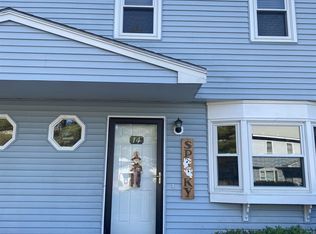
    52 Birchwood Drive #52, Milford, NH 03055

    2beds
    1,500sqft
    Condominium, Townhouse
    Built in 1985
    -- sqft lot
    $338,800 Zestimate®
    $220/sqft
    $2,778 Estimated rent

    Home value

    $338,800

    $312,000 - $369,000

    $2,778/mo

    Zestimate® history
    Loading
    Loading...

    Owner options

    List your home for rent

    $2,778/mo

    Rent Zestimate®

    Find your next renter with Zillow Rental Manager. Plus, with online applications, you can quickly screen prospective tenants – for free.

    Learn more

    $2,778/mo

    Rent Zestimate®

    Refinance and save

    $1,810/mo

    Est. payment

    Refinancing to a lower rate could help reduce your monthly payments and save thousands over the life of the loan.

    See today's rates

    $1,810/mo

    Est. payment

    Explore your selling options

    Work with a Zillow partner agent

    Leverage their expertise and Zillow's premium Showcase listings to get your home seen by more buyers.

    Get started

    List with your own agent

    Get your home in front of millions of buyers by listing it on Zillow.

    Learn how to do it

    Sell it yourself

    Take full control of how buyers see your home on Zillow by listing For Sale by Owner (FSBO).

    List your home

    What's special

    Pristine fully updated townhouseStainless appliancesWell lit bonus roomHeated floorsBeautiful tileGranite countertopsBay window
    This pristine, fully updated townhouse features 2 beds, 2 baths, a finished bonus room and a single car garage! The kitchen provides ample counter space with quartz countertops and stainless appliances. The slider from dining area provides access to the private patio/out door area. Living room with bay window is bright and airy. First and second floor have luxury vinyl plank flooring, while third level newer carpet. Both baths have heated floors to warm the beautiful tile! Laundry is located in first floor bath. Third level has been finished to provide a well lit bonus room that has the flexibility to be used as additional living area for an office/huge walk-in closet/large play room...Also a bonus to this unit is the single car garage, located directly across from the unit. Two additional, designated parking spaces in front of unit. All of this in a fantastic location, within a mile of the center of Milford's community activities. Enjoy the annual Milford Pumpkin festival, numerous restaurants, antique shops, Keyes Field, Public library and more! Pet friendly condo community. Quick access to NH Route 101 and 101A, aprox 40 mins to Manchester Airport, and an hour from Boston. Showings begin at the open house Sunday, May 18th from 1:00 to 4:00. Please only park along grass (not in units parking spaces)

    Zillow last checked:

    Listing updated:

    Listed by:

    Laura O'Leary,

    East Key Realty Phone:603-505-7486

    Bought with:

    Lisa Stahovec

    Keller Williams Realty Boston Northwest

    Source: PrimeMLS,MLS#: 5040395MLS Logo

    Facts & features

    Interior

    Bedrooms & bathrooms
    • Bedrooms: 2
    • Bathrooms: 2
    • Full bathrooms: 1
    • 1/4 bathrooms: 1
    Heating
    • Natural Gas, Hot Air, Radiant Floor
    Cooling
    • Central Air
    Appliances
    • Included: Electric Cooktop, Dishwasher, Dryer, Microwave, Refrigerator, Washer
    • Laundry: 1st Floor Laundry
    Features
    • Kitchen/Dining
    • Flooring: Ceramic Tile, Slate/Stone, Vinyl Plank
    • Has basement: No
    Interior area
    • Total structure area: 1,500
    • Total interior livable area: 1,500 sqft
    • Finished area above ground: 1,500
    • Finished area below ground: 0

    Property

    Parking
    • Total spaces: 1
    • Parking features: Shared Driveway, Paved, Assigned, Garage
    • Garage spaces: 1
    Features
    • Levels: 3
    • Stories: 3
    • Patio & porch: Patio
    • Fencing: Partial
    Lot
    • Features: Condo Development
    Details
    • Zoning description: residential

    Construction

    Type & style
    • Home type: Townhouse
    • Property subtype: Condominium, Townhouse
    Materials
    • Vinyl Siding
    • Foundation: Concrete Slab
    • Roof: Asphalt Shingle
    Condition
    • New construction: No
    • Year built: 1985

    Utilities & green energy

    • Electric: 150 Amp Service
    • Sewer: Public Sewer
    • Utilities for property: Cable Available

    Community & HOA

    Community
    • Security: Smoke Detector(s)
    HOA
    • Amenities included: Landscaping, Snow Removal, Trash Removal
    • Services included: Maintenance Grounds, Plowing, Trash
    • Additional fee info: Fee: $360
    Location
    • Region: Milford

    Financial & listing details

    • Price per square foot: $220/sqft
    • Annual tax amount: $4,542
    • Date on market: 5/12/2025

    Price history

    DateEventPrice
    6/26/2025Sold$329,900$220/sqft
    Source: PrimeMLS #5040395 Report a problem
    5/12/2025Listed for sale$329,900$220/sqft
    Source: PrimeMLS #5040395 Report a problem

    Public tax history

    Tax history is unavailable.

    Neighborhood: 03055

    Nearby schools

    GreatSchools rating
    Schools provided by the listing agent
    • Elementary: Jacques Memorial Elementary
    • Middle: Milford Middle School
    • High: Milford High School
    • District: Milford School District

    Source: PrimeMLS. This data may not be complete. We recommend contacting the local school district to confirm school assignments for this home.

    Get a cash offer in 3 minutes
    Find out how much your home could sell for in as little as 3 minutes with a no-obligation cash offer.
    Estimated market value
    $338,800
    Get a cash offer in 3 minutes
    Find out how much your home could sell for in as little as 3 minutes with a no-obligation cash offer.
    Estimated market value
    $338,800