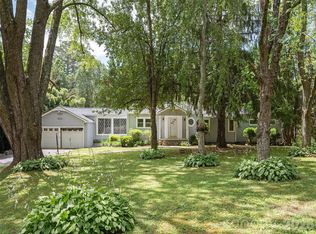
Welcome home to this classic brick ranch in the heart of Royal Pines, where timeless character, flexible living space, and an unbeatable Arden location come together. A welcoming front porch leads into a bright living room filled with natural light, gleaming hardwood floors, and a beautiful wood-burning fireplace that creates an inviting focal point. Just beyond, the dining area flows into a spacious kitchen with abundant cabinetry, generous counter space, and room to gather, making everyday living and entertaining feel effortless. Three bedrooms and two full baths on the main level offer comfortable one-level living with space for family, guests, or a home office.
The lower level opens even more possibilities with a partially finished walk-out basement featuring its own living area, kitchen, bedroom, full bath, and private entrance. Whether you're looking for a guest suite, multigenerational living, or additional flex space, this layout offers exceptional versatility. Outside, the level yard provides room to garden, play, or simply relax beneath the mature trees, while the attached garage and additional parking add everyday convenience. Located just minutes from South Asheville's shopping and dining, Asheville Regional Airport, Biltmore Park, the Blue Ridge Parkway, and downtown Asheville, this home combines the warmth of an established neighborhood with the convenience and lifestyle that make Arden one of Western North Carolina's most sought-after communities.
Active
Price cut: $5.1K (8/5)
$449,900
52 Blake Dr, Arden, NC 28704
4beds
1,935sqft
Single Family Residence
Built in 1963
0.27 Acres Lot
$443,900 Zestimate®
$233/sqft
$-- HOA
What's special
Classic brick ranchBeautiful wood-burning fireplaceWelcoming front porchGleaming hardwood floorsGenerous counter space
- 54 days |
- 544 |
- 35 |
Zillow last checked:
Listing updated:
Listed by:
Corey Maman corey@carolinamountainsales.com,
Carolina Mountain Sales
Source: Canopy MLS as distributed by MLS GRID,MLS#: 4392917
Facts & features
Interior
Bedrooms & bathrooms
- Bedrooms: 4
- Bathrooms: 3
- Full bathrooms: 3
- Main level bedrooms: 3
Primary bedroom
- Level: Main
Bedroom s
- Level: Main
Bedroom s
- Level: Main
Bedroom s
- Level: Basement
Bathroom full
- Level: Main
Bathroom full
- Level: Main
Bathroom full
- Level: Basement
Dining area
- Level: Main
Kitchen
- Level: Main
Kitchen
- Level: Basement
Laundry
- Level: Basement
Living room
- Level: Main
Living room
- Level: Basement
Heating
- Central, Ductless, Heat Pump, Oil
Cooling
- Central Air, Ductless
Appliances
- Included: Dishwasher, Disposal, Electric Oven, Electric Range, Electric Water Heater
- Laundry: In Basement
Features
- Flooring: Tile, Vinyl, Wood
- Basement: Apartment,Partially Finished,Walk-Out Access
- Fireplace features: Family Room, Wood Burning
Interior area
- Total structure area: 1,358
- Total interior livable area: 1,935 sqft
- Finished area above ground: 1,358
- Finished area below ground: 577
Property
Parking
- Total spaces: 4
- Parking features: Basement, Driveway, Attached Garage
- Attached garage spaces: 1
- Uncovered spaces: 3
Features
- Levels: One
- Stories: 1
- Patio & porch: Awning(s), Covered, Front Porch, Rear Porch
Lot
- Size: 0.27 Acres
Details
- Parcel number: 9654166698
- Zoning: RM16
- Special conditions: Standard
Construction
Type & style
- Home type: SingleFamily
- Architectural style: Ranch
- Property subtype: Single Family Residence
Materials
- Brick Full
Condition
- New construction: No
- Year built: 1963
Utilities & green energy
- Sewer: Public Sewer
- Water: City
Community & HOA
Community
- Subdivision: Royal Pines
Location
- Region: Arden
- Elevation: 1500 Feet
Financial & listing details
- Price per square foot: $233/sqft
- Tax assessed value: $442,500
- Annual tax amount: $3,030
- Date on market: 7/4/2026
- Cumulative days on market: 54 days
- Listing terms: Cash,Conventional,FHA
- Road surface type: Gravel, Paved
Estimated market value
$443,900
$422,000 - $466,000
$2,560/mo
Price history
| Date | Event | Price |
|---|---|---|
| 8/5/2026 | Price change | $449,900-1.1%$233/sqft |
Source:  Canopy MLS as distributed by MLS GRID #4392917 Report a problem Canopy MLS as distributed by MLS GRID #4392917 Report a problem | ||
| 7/4/2026 | Listed for sale | $455,000+246%$235/sqft |
Source: Canopy MLS as distributed by MLS GRID #4392917 Report a problem | ||
| 7/19/2024 | Listing removed | -- |
Source: Zillow Rentals Report a problem | ||
| 6/28/2024 | Listed for rent | $2,300$1/sqft |
Source: Zillow Rentals Report a problem | ||
| 8/7/2001 | Sold | $131,500$68/sqft |
Source: Public Record Report a problem | ||
Public tax history
| Year | Property taxes | Tax assessment |
|---|---|---|
| 2025 | $3,030 +7% | $305,400 |
| 2024 | $2,831 +2.9% | $305,400 |
| 2023 | $2,752 +1.1% | $305,400 |
| 2022 | $2,721 | $305,400 |
| 2021 | $2,721 +30.8% | $305,400 +40.7% |
| 2020 | $2,080 | $217,100 |
| 2019 | $2,080 | $217,100 |
| 2018 | $2,080 | $217,100 +11.7% |
| 2017 | $2,080 -1% | $194,300 |
| 2016 | $2,101 +0.2% | $194,300 |
| 2015 | $2,097 +1.4% | $194,300 |
| 2014 | $2,067 | $194,300 |
| 2013 | -- | $194,300 +9.8% |
| 2012 | -- | $177,000 |
| 2011 | -- | $177,000 |
| 2010 | -- | $177,000 |
| 2009 | -- | $177,000 |
Find assessor info on the county website
Monthly payment
Est. payment
Payment breakdown
Explore the cost of this home by adjusting the details. Changes won't be saved.Climate risks
Neighborhood: 28704
Nearby schools
GreatSchools rating
- 5/10Koontz Intermediate SchoolGrades: 5-6Distance: 1.2 mi
- 9/10Valley Springs MiddleGrades: 5-8Distance: 1.3 mi
- 7/10T C Roberson HighGrades: PK,9-12Distance: 1 mi
Schools provided by the listing agent
- Elementary: William Estes
- High: T.C. Roberson
Source: Canopy MLS as distributed by MLS GRID. This data may not be complete. We recommend contacting the local school district to confirm school assignments for this home.
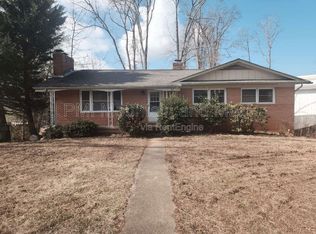
- $--3 bd2 ba-- sqft52 Blake Dr #A, Arden, NC 28704Off Market
- $433,3003 bd3 ba1.7k sqft46 Blake Dr, Arden, NC 28704Off Market
- $189,9003 bd1 ba1.3k sqft50 Blake Dr, Asheville city, NC 28704Off Market
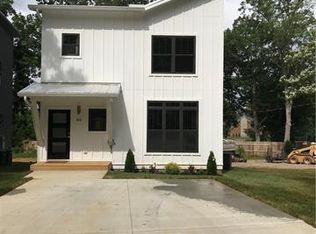
- $367,2003 bd3 ba1.2k sqft44 Blake Dr, Arden, NC 28704Off Market
- $377,7003 bd2 ba720 sqft32 Blake Ct, Arden, NC 28704Off Market
- $408,7003 bd1 ba1.5k sqft15 Forest Ln S, Arden, NC 28704Off Market
- $375,0003 bd3 ba1.2k sqft24 Blake Ct, Arden, NC 28704Sold
- $300,0002 bd1 ba1k sqft59 Blake Dr, Arden, NC 28704Sold
A local agent can set up tours, give advice and negotiate with sellers.
Similar homes
- $462,0003 bd2 ba1.9k sqft352 Cedar Ln, Arden, NC 28704For Sale
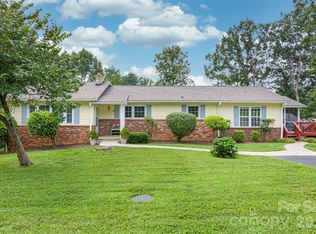
 MLS ID #4391358, David Reynolds, Move Asheville Realty. Canopy MLS as distributed by MLS GRID
 - $420,0003 bd2 ba1.5k sqft155 Chestnut Pl, Arden, NC 28704For Sale
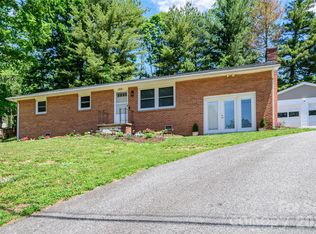 MLS ID #4380174, Nathan Ford, Fathom Realty. Canopy MLS as distributed by MLS GRID
 - $329,9003 bd2 ba1.4k sqft2 White Oak Rd, Arden, NC 28704For Sale
 MLS ID #4418090, Mahalia Kennedy, Appalachian Realty Associates. Canopy MLS as distributed by MLS GRID
 - $385,0003 bd2 ba1.8k sqft79 Edgewood Dr, Arden, NC 28704For Sale
 MLS ID #4397224, Steve Crouch, Howard Hanna Beverly-Hanks. Canopy MLS as distributed by MLS GRID
 - $445,0003 bd2 ba1.7k sqft35 Golden Oaks Ln, Fletcher, NC 28732For SaleMLS ID #4411250, Clarissa Marshall, EXP Realty LLC. Canopy MLS as distributed by MLS GRID
- $449,0004 bd2 ba1.9k sqft297 White Pine Dr, Asheville City, NC 28805For SaleMLS ID #4359261, Angela Harrell-O'Brien, NextHome AVL Realty. Canopy MLS as distributed by MLS GRID
- $495,0004 bd3 ba2.4k sqft506 Fox Hollow Ln, Mills River, NC 28759For SaleMLS ID #4418026, Thomas Shoupe, Opendoor Brokerage LLC. Canopy MLS as distributed by MLS GRID
- $520,0003 bd3 ba1.7k sqft31 Surrey Run, Asheville, NC 28803For SaleMLS ID #4387615, Melissa Rulli, Coldwell Banker Advantage. Canopy MLS as distributed by MLS GRID
- $450,0003 bd3 ba1.7k sqft1 Pickwick Rd, Asheville, NC 28803For SaleMLS ID #4383944, Leah Miller, Town and Mountain Realty. Canopy MLS as distributed by MLS GRID
- $450,0004 bd2 ba1.6k sqft6 Hillview Cir, Asheville, NC 28805For SaleMLS ID #4354850, Carrie Chandler, Keller Williams Mtn Partners, LLC. Canopy MLS as distributed by MLS GRID
- $440,0004 bd2 ba1.8k sqft1 Beaverdam Knoll Rd, Asheville, NC 28804For SaleMLS ID #4382855, Jay Grimmett, MACKEY REALTY LLC - AVL. Canopy MLS as distributed by MLS GRID
- $437,5003 bd2 ba1.1k sqft17 Springdale Ave, Asheville, NC 28803For SaleMLS ID #4382261, Haleigh Turbyfill, Moving Mountains Property Group LLC. Canopy MLS as distributed by MLS GRID
- $445,0003 bd2 ba2.6k sqft936 Toxaway Dr, Hendersonville, NC 28791For SaleMLS ID #4399122, Andy Gilbert, Cool Mountain Realty. Canopy MLS as distributed by MLS GRID
- $459,0004 bd3 ba2.2k sqft73 Creeks End Cir, Mills River, NC 28759For SaleMLS ID #4365909, Trip Howell, Mosaic Community Lifestyle Realty. Canopy MLS as distributed by MLS GRID
- $449,0003 bd2 ba1.4k sqft589 Sand Hill Rd, Asheville, NC 28806For SaleMLS ID #4389720, Scott Barfield, Scott Barfield Realty And Land Company. Canopy MLS as distributed by MLS GRID
- $432,9003 bd2 ba1.9k sqft12 Hutchinson Woods, Fletcher, NC 28732For SaleMLS ID #4374145, Janis Moore, Keller Williams Mtn Partners, LLC. Canopy MLS as distributed by MLS GRID
- $550,0003 bd3 ba2.1k sqft204 Windsor Forest Cir, Fletcher, NC 28732For SaleMLS ID #4396269, Troy Winterrowd, Unique: A Real Estate Collective. Canopy MLS as distributed by MLS GRID
- $461,0004 bd3 ba1.9k sqft124 Karla Cir, Hendersonville, NC 28739For SaleMLS ID #4395707, Whitney Hunt-Sailors, Opendoor Brokerage LLC. Canopy MLS as distributed by MLS GRID
- $470,0003 bd2 ba2.2k sqft16 Westwood Dr, Candler, NC 28715For SaleMLS ID #4413861, Micheal Farlow, Lantern Realty & Development. Canopy MLS as distributed by MLS GRID
- $469,0003 bd3 ba1.5k sqft10 Botany View Ct, Asheville, NC 28805For SaleMLS ID #4394673, Corky Cordell, Cordell Realty LLC. Canopy MLS as distributed by MLS GRID
