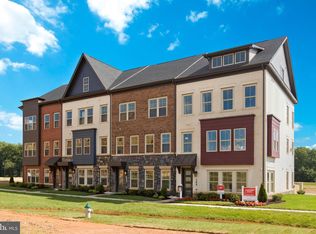
Welcome to Crown Living! This exquisite, nearly-new four-level townhome in the heart of the highly coveted Downtown Crown community is ready to impress. Thoughtfully designed and impeccably maintained elevator unit, this home offers the perfect blend of luxury, comfort, and convenience. Step inside to discover hardwood floors that flow seamlessly through every level, creating a warm and inviting atmosphere. The main level is an entertainer’s dream, featuring an open-concept layout that connects the living room (complete with a cozy gas fireplace), dining area, and a jaw-dropping gourmet kitchen. Aspiring chefs will be delighted by the kitchen’s stainless steel appliances, marble tile backsplash, soft-close cabinetry, quartz countertops, and an expansive 13.5-foot island—ideal for meal prep, baking, and casual gatherings. The main level also boasts a spacious deck perfect for dining, grilling, or simply enjoying the outdoors, along with a conveniently located half bath. On the third level, you’ll find two generously sized bedrooms. The primary bedroom has a huge walk in closet and an en suite bath room with double sinks and a double walk in shower. The second bed room has an en suite bathroom as well, ensuring privacy and comfort for family or guests. The walk-in laundry room, complete with a sink and cabinetry, makes tackling chores a breeze. The top level is a true showstopper, offering unparalleled flexibility. Whether you envision it as a luxurious second owner’s suite or a stunning media room, this space delivers. It features a sitting room, a spa-like bathroom with a glass-enclosed shower, a walk-in closet, and even plumbing ready for a wet bar. Don’t forget the elevator, providing effortless access to all four floors of this extraordinary home. And the lower level? It’s just as impressive, with a versatile office/sitting area, a second half bath, and direct access to the oversized two-car garage, equipped with a 240-volt outlet for EV charging, plus a two-car parking pad. Nestled in a quiet corner of the community, you’ll feel a world away while still being just steps from everything Downtown Crown and Rio have to offer: fabulous restaurants, boutique shops, grocery stores, gyms, spas, and more. Plus, you’re minutes from major commuter routes like I-270, the ICC, and the Metro. As a resident, only a block away, you’ll also enjoy access to "The Retreat," a modern farmhouse-style clubhouse with a pool, tennis courts, and exclusive amenities designed to elevate your lifestyle. This is more than just a home—it’s a lifestyle. Don’t miss your chance to experience Crown Living at its finest!
Sold for $1,095,000
Zillow last checked:
Listing updated:
Bought with:
Guoying Li, 500318
Nitro Realty
Source: Bright MLS,MLS#: MDMC2229562
Price history
| Date | Event | Price |
|---|---|---|
| 6/18/2026 | Sold | $1,095,000-3.5%$419/sqft |
Source:  Bright MLS #MDMC2229562 Report a problem Bright MLS #MDMC2229562 Report a problem | ||
| 5/13/2026 | Contingent | $1,135,000$434/sqft |
Source: Bright MLS #MDMC2229562 Report a problem | ||
| 4/24/2026 | Listed for sale | $1,135,000+11.3%$434/sqft |
Source: Bright MLS #MDMC2229562 Report a problem | ||
| 8/15/2023 | Sold | $1,020,000-4.6%$390/sqft |
Source: Bright MLS #MDMC2090164 Report a problem | ||
| 7/3/2023 | Pending sale | $1,069,000$409/sqft |
Source: Bright MLS #MDMC2090164 Report a problem | ||
| 6/5/2023 | Price change | $1,069,000-2.8%$409/sqft |
Source: Bright MLS #MDMC2090164 Report a problem | ||
| 5/22/2023 | Price change | $1,100,000-6.4%$420/sqft |
Source: Bright MLS #MDMC2090164 Report a problem | ||
| 4/22/2023 | Price change | $1,175,000+17.4%$449/sqft |
Source: Bright MLS #MDMC2090164 Report a problem | ||
| 7/22/2021 | Listed for sale | $1,000,636-1%$383/sqft |
Source:  Craftmark Homes Report a problem Craftmark Homes Report a problem | ||
| 7/19/2021 | Sold | $1,011,101+1.2%$387/sqft |
Source: Public Record Report a problem | ||
| 5/18/2021 | Pending sale | $998,696$382/sqft |
Source: Bright MLS #MDMC749836 Report a problem | ||
| 4/19/2021 | Price change | $998,696+2%$382/sqft |
Source: Bright MLS #MDMC749836 Report a problem | ||
| 3/24/2021 | Price change | $978,696+19.4%$374/sqft |
Source: Bright MLS #MDMC749836 Report a problem | ||
| 1/19/2021 | Price change | $819,900+1.9%$313/sqft |
Source: Craftmark Homes Report a problem | ||
| 1/14/2021 | Listed for sale | $804,900$308/sqft |
Source: Craftmark Homes Report a problem | ||
Nearby homes
Get a cash offer in 3 minutes
Find out how much your home could sell for in as little as 3 minutes with a no-obligation cash offer.
Estimated market value
$1,117,700
