Set on 15 private acres with commanding views, this home offers a rare combination of scale, functionality, and modern efficiency. The nearly 3,500-square-foot main residence is complemented by an attached ~1,100-square-foot ADU/guest house—creating versatile space ideal for multigenerational living, private guest quarters, a dedicated office, or income potential.
The main residence spans nearly 3,500 square feet and is complemented by an attached ~1,100 square foot ADU/guest house—an exceptionally versatile addition ideal for multigenerational living, private guest quarters, a dedicated office, or income-producing potential.
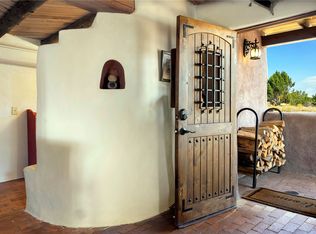
A well-appointed chef’s kitchen anchors the home, while architectural features such as soaring ceilings with cedar latillas, hard-trowel plaster walls, and multiple kiva fireplaces reflect classic Santa Fe craftsmanship. A pellet stove provides efficient supplemental heating, contributing to year-round comfort. System improvements include a TPO roof (2021), septic system (approx. 2010), and a washer and dryer (2023), offering peace of mind and practical functionality.
Energy systems further distinguish the property: A Tesla Powerwall paired with a solar array (2021) deliver meaningful utility savings and greater energy independence—an increasingly valuable feature in today’s market.
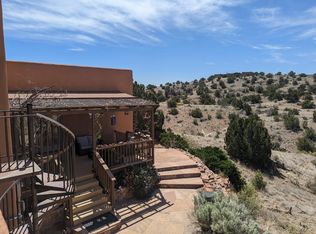
Outdoor living is equally well considered, with curated spaces designed for both relaxation and entertainment. The elevated margarita deck (2010) captures sweeping 360-degree sunset views, complemented by multiple patios and an exterior kiva fireplace that create a seamless indoor-outdoor experience.
This rare offering blends timeless Southwestern design with modern energy systems, flexible living spaces and thoughtful updates that make the home ready to enjoy. True country living with room to live, work, and entertain.
For sale
$1,075,000
52 Bonanza Trl, Santa Fe, NM 87508
4beds
4,595sqft
Single Family Residence
Built in 1995
15.95 Acres Lot
$-- Zestimate®
$234/sqft
$-- HOA
What's special
Exterior kiva fireplaceMultiple kiva fireplacesMultiple patiosCommanding viewsHard-trowel plaster walls
- 28 days
- 1,324
- 98
Zillow last checked:
Listing updated:
Listed by:
Beth Faure 505-690-2713,
Adobe Realty of SF, Inc. 505-988-2806
Source: SFARMLS,MLS#: 202504557 Originating MLS: Santa Fe Association of REALTORS
Originating MLS: Santa Fe Association of REALTORSFacts & features
Interior
Bedrooms & bathrooms
- Bedrooms: 4
- Bathrooms: 3
- Full bathrooms: 1
- 3/4 bathrooms: 2
Heating
- Baseboard, Electric, Fireplace(s), Propane, Pellet Stove, Radiant Floor
Cooling
- None
Appliances
- Included: Dryer, Dishwasher, Gas Cooktop, Microwave, Oven, Range, Refrigerator, Water Softener, Water Heater, Washer
Features
- Beamed Ceilings, Interior Steps
- Flooring: Carpet, Tile
- Has basement: No
- Number of fireplaces: 4
- Fireplace features: Kiva, Pellet Stove, Wood Burning
Interior area
- Total structure area: 4,595
- Total interior livable area: 4,595 sqft
Property
Parking
- Total spaces: 3
- Parking features: Carport
- Has carport: Yes
Accessibility
- Accessibility features: Not ADA Compliant
Features
- Levels: Two
- Stories: 2
Lot
- Size: 15.95 Acres
Details
- Additional structures: Guest House Attached
- Parcel number: 076010062
- Zoning: Rural Residential
- Zoning description: RR
- Special conditions: Standard
- Horses can be raised: Yes
Construction
Type & style
- Home type: SingleFamily
- Architectural style: Pueblo
- Property subtype: Single Family Residence
Materials
- Frame, Stucco
- Foundation: Slab
- Roof: Bitumen,Flat
Condition
- Year built: 1995
Utilities & green energy
- Electric: Underground
- Sewer: Septic Tank
- Water: Private, Well
- Utilities for property: Other, Electricity Available
Community & HOA
Community
- Security: Dead Bolt(s), Fire Alarm
- Subdivision: Rancho Alegre S
HOA
- Has HOA: Yes
Location
- Region: Santa Fe
Financial & listing details
- Price per square foot: $234/sqft
- Tax assessed value: $711,171
- Annual tax amount: $4,976
- Date on market: 10/8/2025
- Listing terms: Cash,Conventional,1031 Exchange,New Loan
- Electric utility on property: Yes
Estimated market value
Not available
Estimated sales range
Not available
Not available
Price history
| Date | Event | Price |
|---|---|---|
| 9/8/2026 | Listed for sale | $1,075,000$234/sqft |
Source:  SFARMLS #202504557 Report a problem SFARMLS #202504557 Report a problem | ||
| 6/23/2026 | Listing removed | $1,075,000$234/sqft |
Source: SFARMLS #202504557 Report a problem | ||
| 5/8/2026 | Price change | $1,075,000-8.1%$234/sqft |
Source: SFARMLS #202504557 Report a problem | ||
| 4/14/2026 | Price change | $1,170,000-6%$255/sqft |
Source: SFARMLS #202504557 Report a problem | ||
| 11/9/2025 | Price change | $1,245,000-7.8%$271/sqft |
Source: SFARMLS #202504557 Report a problem | ||
| 10/8/2025 | Listed for sale | $1,350,000+1.9%$294/sqft |
Source: SFARMLS #202504557 Report a problem | ||
| 11/12/2022 | Listing removed | -- |
Source: SFARMLS #202232002 Report a problem | ||
| 10/3/2022 | Price change | $1,325,000-2.9%$288/sqft |
Source: SFARMLS #202232002 Report a problem | ||
| 9/12/2022 | Price change | $1,365,000-2.5%$297/sqft |
Source: SFARMLS #202232002 Report a problem | ||
| 7/11/2022 | Listed for sale | $1,400,000+107.4%$305/sqft |
Source: SFARMLS #202232002 Report a problem | ||
| 4/23/2008 | Listing removed | $675,000$147/sqft |
Source: Number1Expert #700928 Report a problem | ||
| 11/14/2007 | Listed for sale | $675,000$147/sqft |
Source: Number1Expert #700928 Report a problem | ||
Public tax history
| Year | Property taxes | Tax assessment |
|---|---|---|
| 2025 | $4,932 -0.9% | $711,171 0% |
| 2024 | $4,976 +35.3% | $711,411 +39.5% |
| 2023 | $3,678 +2.6% | $509,934 +3% |
| 2022 | $3,584 +2% | $495,083 +3% |
| 2021 | $3,515 +2.3% | $480,664 +209% |
| 2020 | $3,437 -2.1% | $155,555 -1.2% |
| 2019 | $3,513 +2.7% | $157,437 +3% |
| 2018 | $3,421 | $152,852 -10% |
| 2017 | $3,421 -9.5% | $169,806 -3.5% |
| 2016 | $3,781 | $175,935 0% |
| 2015 | $3,781 -1.2% | $175,937 -12.8% |
| 2014 | $3,826 +1.5% | $201,835 |
| 2013 | $3,769 -2% | -- |
| 2012 | $3,846 -0.9% | -- |
| 2011 | $3,883 +1% | -- |
| 2010 | $3,846 +1.9% | -- |
| 2009 | $3,775 +149.1% | -- |
| 2008 | $1,516 +1.7% | -- |
| 2005 | $1,490 +9.3% | -- |
| 2004 | $1,363 -7.2% | -- |
| 2003 | $1,468 +46.6% | -- |
| 2002 | $1,002 -4.5% | -- |
| 2001 | $1,049 +3.5% | -- |
| 2000 | $1,013 | $57,628 |
Find assessor info on the county website
Monthly payment
Est. payment
Payment breakdown
Explore the cost of this home by adjusting the details. Changes won't be saved.Climate risks
Neighborhood: 87508
Nearby schools
Schools provided by the listing agent
- Elementary: Turquoise Trail
- Middle: Capshaw
- High: Santa Fe
Source: SFARMLS. This data may not be complete. We recommend contacting the local school district to confirm school assignments for this home.

Similar homes
- $1,238,0004 bd3 ba4.5k sqft27 San Marcos Rd W, Santa Fe, NM 87508For Sale
 MLS ID #202600762, Kevin D. Mix, Sotheby's Int. RE/Grant. SFARMLS
 - $1,100,0003 bd3 ba3.7k sqft64 Coyote Trl, Santa Fe, NM 87508For Sale
 MLS ID #202602204, Ralph F. Larranaga III, Las Campanas Realty, LLC. SFARMLS
 - $1,199,0004 bd4 ba3.5k sqft24 Calle Electra, Santa Fe, NM 87508For Sale
 MLS ID #202602431, Sue Garfitt, Corcoran Plaza Properties. SFARMLS
 - $1,179,0004 bd3 ba3.5k sqft5 Cerrado Ct, Santa Fe, NM 87508For Sale
 MLS ID #202603619, Laurie Hilton, Sotheby's Int. RE/Washington. SFARMLS
 - $1,499,0004 bd4 ba3.8k sqft10 Miners Trl, Santa Fe, NM 87508For SaleMLS ID #202601874, Gretchen Walther, Barker Realty, LLC. SFARMLS
- $780,0003 bd2 ba4k sqft14 San Marcos Rd E, Santa Fe, NM 87508For SaleMLS ID #202501247, Cynthia C. Sheff, Sotheby's Int. RE/Grant. SFARMLS
- $750,0004 bd4 ba4.2k sqft3 Ab Apache Rd, Santa Fe, NM 87508For SaleMLS ID #202601605, Jolene L. Valdez, Coldwell Banker Mountain Prop. SFARMLS
- $899,0003 bd3 ba3k sqft152 Turquoise Trail Ct, Santa Fe, NM 87508For SaleMLS ID #202503591, David C. Mead, Keller Williams Realty. SFARMLS
- $1,395,0004 bd3 ba3.7k sqft57A Southfork Rd, Santa Fe, NM 87508For SaleMLS ID #202602864, Darlene L. Streit, Sotheby's Int. RE/Grant. SFARMLS
- $1,500,0003 bd2 ba3.9k sqft82 Cielo De Oro, Santa Fe, NM 87508For SaleMLS ID #202601631, Renee Edwards, Keller Williams Realty. SFARMLS
- $890,0004 bd3 ba3.2k sqft5 Sombra Ct, Santa Fe, NM 87508For SaleMLS ID #202603518, Sydna Mariani, Barker Realty, LLC. SFARMLS
- $879,0004 bd3 ba2.2k sqft10 Prairie Vista Pl, Santa Fe, NM 87508For SaleMLS ID #202602285, David Fries, Sotheby's Int. RE/Grant. SFARMLS
- $995,0003 bd3 ba2.4k sqft25 Buen Pastor, Santa Fe, NM 87508For SaleMLS ID #202602996, Francesco R. Crisafulli, Keller Williams Realty. SFARMLS
- $779,0002 bd2 ba2.4k sqft15 Deer Tank Rd, Santa Fe, NM 87508For SaleMLS ID #202602324, Leland Titus, Santa Fe Realty Unlimited. SFARMLS
- $769,0004 bd2 ba2.6k sqft35 Vista Alondra, Santa Fe, NM 87508For SaleMLS ID #202600855, Francesco R. Crisafulli, Keller Williams Realty. SFARMLS
- $699,0004 bd4 ba4k sqft11 Virginia Ln, Santa Fe, NM 87508For SaleMLS ID #202505230, Ken R. Martinez, Keller Williams Realty. SFARMLS
- $895,0003 bd3 ba2.4k sqft15 Calle Cal, Santa Fe, NM 87508For SaleMLS ID #202603267, Sue Garfitt, Corcoran Plaza Properties. SFARMLS
- $970,0004 bd5 ba3.7k sqft2347 Botulph Rd, Santa Fe, NM 87505For SaleMLS ID #202603975, Victoria Murphy, Sotheby's Int. RE/Grant. SFARMLS
- $1,180,0007 bd9 ba6.3k sqft21B Sudeste Pl, Santa Fe, NM 87508For SaleMLS ID #202504869, Harrison Bingham, Corcoran Plaza Properties. SFARMLS
- $1,135,0006 bd4 ba3k sqft850 State Highway 599, Santa Fe, NM 87507For SaleMLS ID #202602359, Phillip Varela, Varela Real Estate, Inc.. SFARMLS
