Skip main navigation
Closed
  • Listed by: Coldwell Banker Realty Bedford NH
    Bought with: EXP Realty
    $320,000

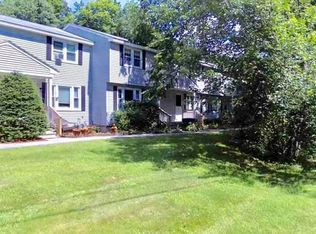
    52 Boulder Drive, Londonderry, NH 03053

    2beds
    1,560sqft
    Condominium, Townhouse
    Built in 1972
    -- sqft lot
    $320,100 Zestimate®
    $205/sqft
    $2,851 Estimated rent

    Home value

    $320,100

    $304,000 - $336,000

    $2,851/mo

    Zestimate® history
    Loading
    Loading...

    Owner options

    List your home for rent

    $2,851/mo

    Rent Zestimate®

    Find your next renter with Zillow Rental Manager. Plus, with online applications, you can quickly screen prospective tenants – for free.

    Learn more

    $2,851/mo

    Rent Zestimate®

    Refinance and save

    $2,109/mo

    Est. payment

    Refinancing to a lower rate could help reduce your monthly payments and save thousands over the life of the loan.

    See today's rates

    $2,109/mo

    Est. payment

    Explore your selling options

    Work with a Zillow partner agent

    Leverage their expertise and Zillow's premium Showcase listings to get your home seen by more buyers.

    Get started

    List with your own agent

    Get your home in front of millions of buyers by listing it on Zillow.

    Learn how to do it

    Sell it yourself

    Take full control of how buyers see your home on Zillow by listing For Sale by Owner (FSBO).

    List your home

    What's special

    Welcome to 52 Boulder Drive in Londonderry, New Hampshire, a 2-bedroom, 1.5-bath condominium offering comfortable, low-maintenance living in an established community. This inviting home features a thoughtfully designed layout that balances flexibility and everyday comfort. The main level includes a bright and spacious living area with room for various furniture arrangements, flowing into a designated dining space ideal for daily meals, gatherings, or entertaining. The kitchen provides ample cabinet and counter space to support efficient meal preparation and organization. A convenient first-floor half bath adds everyday practicality for residents and guests alike. The upper level offers two generously sized bedrooms with good closet space and a full bathroom, creating a comfortable and private retreat. The lower level adds valuable versatility, offering flexible space that can be used as additional living space, a recreation area, home office, or hobby room to suit a variety of needs. Additional interior highlights include in-unit laundry, multiple storage options, and a floor plan that maximizes usable space throughout the home. Assigned parking adds convenience, while condo living supports a more streamlined lifestyle. The association oversees exterior maintenance, landscaping, and snow removal, making this property an appealing option for those seeking reduced upkeep year-round. Community amenities include a community pool, tot play area, and well-maintained common grounds that enhance outdoor enjoyment during warmer months. Conveniently located near shopping, dining, local services, recreational opportunities, and major commuter routes, this Londonderry condo offers a strong blend of location, value, and flexibility. Whether you’re searching for a primary residence or an investment opportunity, 52 Boulder Drive delivers comfort, accessibility, and desirable amenities.

    Zillow last checked:

    Listing updated:

    Listed by:

    Lisa L Hurley,

    Coldwell Banker Realty Bedford NH Cell:603-707-1429

    Bought with:

    Adrianna Leone

    EXP Realty

    Source: PrimeMLS,MLS#: 5086395MLS Logo

    Facts & features

    Interior

    Bedrooms & bathrooms
    • Bedrooms: 2
    • Bathrooms: 2
    • Full bathrooms: 1
    • 1/2 bathrooms: 1
    Heating
    • Baseboard, Electric, Monitor Type
    Cooling
    • None
    Appliances
    • Included: Dishwasher, Dryer, Microwave, Electric Range, Refrigerator, Washer
    Features
    • Flooring: Carpet, Laminate, Vinyl
    • Basement: Bulkhead,Climate Controlled,Concrete Floor,Daylight,Finished,Partially Finished,Interior Stairs,Storage Space,Walkout,Interior Access,Basement Stairs,Walk-Out Access
    Interior area
    • Total structure area: 1,664
    • Total interior livable area: 1,560 sqft
    • Finished area above ground: 1,040
    • Finished area below ground: 520

    Property

    Parking
    • Parking features: Shared Driveway, Paved
    Features
    • Levels: Two
    • Stories: 2
    Lot
    • Features: Condo Development
    Details
    • Parcel number: LONDM006L046C52
    • Zoning description: AR-1

    Construction

    Type & style
    • Home type: Townhouse
    • Property subtype: Condominium, Townhouse
    Materials
    • Vinyl Siding
    • Foundation: Poured Concrete, Slab w/ Frost Wall
    • Roof: Asphalt Shingle
    Condition
    • New construction: No
    • Year built: 1972

    Utilities & green energy

    • Electric: Circuit Breakers
    • Sewer: Community, Septic Tank
    • Utilities for property: Cable Available

    Community & neighborhood

    Location
    • Region: Londonderry
    • Subdivision: Kendallwood

    HOA & financial

    Other financial information
    • Additional fee information: Fee: $525

    Other

    Other facts
    • Road surface type: Paved

    Price history

    DateEventPrice
    6/29/2026Sold$320,000+3.2%$205/sqft
    Source: PrimeMLS #5086395 Report a problem
    5/3/2026Listed for sale$310,000+119.9%$199/sqft
    Source: PrimeMLS #5086395 Report a problem
    10/18/2017Sold$141,000+25.9%$90/sqft
    Source: Public Record Report a problem
    9/15/2009Sold$112,000$72/sqft
    Source: Public Record Report a problem

    Public tax history

    YearProperty taxesTax assessment
    2024$3,596 +3.1%$222,800
    2023$3,487 -1.3%$222,800 +16.5%
    2022$3,533 +12.1%$191,200 +21.9%
    2020$3,153 +3.7%$156,800
    2019$3,040 +14.5%$156,800 +28.7%
    2018$2,655 +24.1%$121,800 +23%
    2017$2,139 +0.5%$99,000
    2016$2,129 +2.3%$99,000
    2015$2,081 -0.3%$99,000
    2014$2,088 $99,000

    Find assessor info on the county website

    Neighborhood: 03053

    Nearby schools

    GreatSchools rating
    Schools provided by the listing agent
    • Elementary: South Londonderry Elem
    • Middle: Londonderry Middle School
    • High: Londonderry Senior HS
    • District: Londonderry School District

    Source: PrimeMLS. This data may not be complete. We recommend contacting the local school district to confirm school assignments for this home.

    Get a cash offer in 3 minutes
    Find out how much your home could sell for in as little as 3 minutes with a no-obligation cash offer.
    Estimated market value
    $320,100
    Get a cash offer in 3 minutes
    Find out how much your home could sell for in as little as 3 minutes with a no-obligation cash offer.
    Estimated market value
    $320,100