Skip main navigation
Off market
  • $469,300

    52 Brakeman Dr, Stewartstown, PA 17363

    4beds
    4,327sqft
    SingleFamily
    Built in 1991
    0.39 Acres Lot
    $469,300 Zestimate®
    $108/sqft
    $2,667 Estimated rent

    Home value

    $469,300

    $446,000 - $493,000

    $2,667/mo

    Zestimate® history
    Loading
    Loading...

    Owner options

    List your home for rent

    $2,667/mo

    Rent Zestimate®

    Find your next renter with Zillow Rental Manager. Plus, with online applications, you can quickly screen prospective tenants – for free.

    Learn more

    $2,667/mo

    Rent Zestimate®

    Refinance and save

    $3,114/mo

    Est. payment

    Refinancing to a lower rate could help reduce your monthly payments and save thousands over the life of the loan.

    See today's rates

    $3,114/mo

    Est. payment

    Explore your selling options

    Work with a Zillow partner agent

    Leverage their expertise and Zillow's premium Showcase listings to get your home seen by more buyers.

    Get started

    List with your own agent

    Get your home in front of millions of buyers by listing it on Zillow.

    Learn how to do it

    Sell it yourself

    Take full control of how buyers see your home on Zillow by listing For Sale by Owner (FSBO).

    List your home

    What's special

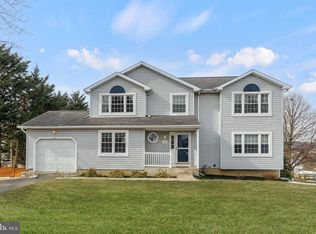
    This magnificent 4 bedroom 2.5 bathroom home will check off all your boxes. Located in beautiful STEWARTSTOWN STATION within walking distance of dining, shopping and community center. Professionally landscaped with all the bells and whistles that you will absolutely fall in love with. From your GOURMET CUSTOM kitchen with ceramic tiled floor, tiled backsplash, GRANITE countertops, stainless steel appliances, GAS cooktop, DOUBLE WALL oven and at least 45 SOFT CLOSE cabinets you will never run out of storage, nor will you want to leave the kitchen. The kitchen opens to the family room with ceramic tile and brick front wood fireplace that was converted to a GAS FIREPLACE. Separate dining room with ceramic tile and formal living room with hardwood floors. FINISHED BASEMENT with workshop, rec room and rough in with a walkout to your backyard oasis. The TREX deck has metal railings with 2 staircases one leading to the POND area and the other to a custom walkway with lighting that leads out of yard to the covered lighted BBQ area for those great hot dog and hamburger cookouts. Cool off and take a dip in your ABOVE GROUND POOL and end the evening by sitting around the FIREPIT roasting marshmallows. How about some fresh picked tomatoes or cucumbers for that summer picnic Plant your own vegetables in the raised vegetable garden at the corner of lot. Primary bedroom with ENSUITE will be your sanctuary. Primary bath boasts an upgraded LUXURY bathroom with soaking tub and walkin TILED SHOWER with glass enclosure and two walk in closets. The other 3 nice sized bedrooms have HARDWOOD flooring and an updated hall bathroom with tiled shower/bath and updated vanity and flooring. Once you step into this home you will never want to leave. Hurry before it-s gone! Owner will remove seasonal pool and Black Iron fence upon selling of home, if not wanted. Seller will also give $500 towards reseeding.

    This property is off market, which means it's not currently listed for sale or rent on Zillow. This may be different from what's available on other websites or public sources.
    Facts & features

    Interior

    Bedrooms & bathrooms
    • Bedrooms: 4
    • Bathrooms: 3
    • Full bathrooms: 2
    • 1/2 bathrooms: 1
    Heating
    • Forced air, Heat pump
    Cooling
    • Central
    Features
    • Ceiling Fan(s), Soaking Tub, Wood Floors, Upgraded Countertops, Family Room Off Kitchen, Stall Shower, Primary Bath(s)
    • Flooring: Hardwood
    • Has fireplace: Yes
    • Fireplace features: wood stove
    Interior area
    • Total interior livable area: 4,327 sqft
    • Finished area below ground: 1740

    Property

    Parking
    • Total spaces: 2
    • Parking features: Garage - Attached
    Features
    • Exterior features: Vinyl
    • Pool features: Private
    Lot
    • Size: 0.39 Acres
    Details
    • Parcel number: 320000400520000000
    • Special conditions: Standard

    Construction

    Type & style
    • Home type: SingleFamily
    • Architectural style: Colonial
    Condition
    • Year built: 1991

    Community & HOA

    HOA
    • Has HOA: Yes
    • HOA fee: $11 monthly
    Location
    • Region: Stewartstown
    • Municipality: HOPEWELL TWP

    Financial & listing details

    • Price per square foot: $108/sqft
    • Tax assessed value: $247,860
    • Annual tax amount: $7,277

    Price history

    DateEventPrice
    10/15/2020Sold$339,000$78/sqft
    Source: Public Record Report a problem
    8/8/2020Pending sale$339,000+2.8%$78/sqft
    Source: Howard Hanna - Shrewsbury #PAYK137888 Report a problem
    7/21/2020Price change$329,900-2.9%$76/sqft
    Source: Howard Hanna - Shrewsbury #PAYK137888 Report a problem
    6/23/2020Price change$339,900-1.4%$79/sqft
    Source: Howard Hanna - Shrewsbury #PAYK137888 Report a problem
    6/12/2020Listed for sale$344,900$80/sqft
    Source: Howard Hanna - Shrewsbury #PAYK137888 Report a problem
    6/2/2020Pending sale$344,900$80/sqft
    Source: Howard Hanna - Shrewsbury #PAYK137888 Report a problem
    5/25/2020Listed for sale$344,900+121.8%$80/sqft
    Source: Howard Hanna Real Estate Services-Shrewsbury #PAYK137888 Report a problem
    7/23/1998Sold$155,500$36/sqft
    Source: Public Record Report a problem

    Public tax history

    YearProperty taxesTax assessment
    2025$7,277 $247,860
    2024$7,277 $247,860
    2023$7,277 +3.5%$247,860
    2022$7,029 $247,860
    2021$7,029 $247,860
    2020$7,029 +0.4%$247,860
    2019$7,005 $247,860
    2018$7,005 +426.3%$247,860
    2017$1,331 $247,860
    2016-- $247,860
    2015-- $247,860
    2014-- $247,860
    2013-- $247,860
    2012-- $247,860
    2011-- $247,860
    2010-- $247,860
    2009-- $247,860
    2008-- $247,860
    2007-- $247,860
    2006-- $247,860 +44%
    2005-- $172,120
    2004-- $172,120
    2003-- $172,120
    2002-- $172,120
    2000-- $172,120
    1999-- $172,120
    Find assessor info on the county website

    Neighborhood: 17363

    Nearby schools

    GreatSchools rating
    Schools provided by the listing agent
    • High: KENNARD-DALE
    • District: SOUTH EASTERN

    Source: The MLS. This data may not be complete. We recommend contacting the local school district to confirm school assignments for this home.

    Get pre-qualified for a loan
    At Zillow Home Loans, we can pre-qualify you in as little as 5 minutes with no impact to your credit score.

    An equal housing lender. NMLS #10287.

    Sell for more on Zillow
    Get a Zillow Showcase℠ listing at no additional cost and you could sell for .
    $469,300
    2% more
    +$9,386
    With Zillow Showcase(estimated)
    $478,686
