Timeless Mid-century Modern On Norwalk's Southside!designed By Local Architect Thurman J. Peabody, This Meticulously Maintained And Thoughtfully Updated 4-bedroom, 2.5-bath Home Offers 2,952 Square Feet Of Distinctive Architecture, Abundant Natural Light, And Comfortable Living.the Inviting Floor Plan Features A Bright Living Room, Formal Dining Room, And Expansive Family Room Centered Around A Massive Limestone Fireplace And Original Built-in Bar, Showcasing The Home's Authentic Mid-century Character. The Original Kitchen Has Been Tastefully Updated With Newer Appliances And Solid-surface Countertops While Preserving Its Timeless Charm. Main-floor Laundry, A Partially Finished Basement, And An Oversized Two-car Garage With Built-in Workspace Provide Exceptional Functionality. Outside, The Lush Landscaped Backyard And Peaceful Shaded Patio Create The Perfect Retreat For Morning Coffee Or Relaxing Evenings. Major Updates Completed In 2023 Include The Roof, Furnaces, And Central Air Conditioning, Offering Peace Of Mind For Years To Come. Conveniently Located Near Schools, Fisher-titus Medical Center, And The Reservoir, This Is A Rare Opportunity To Own A Beautifully Preserved Mid-century Modern Home With Architectural Significance And Thoughtful Modern Updates.showings Begin July 9, 2026. Schedule Your Private Tour Today!
Sold for $450,000
$450,000
52 Breezewood Dr, Norwalk, OH 44857
3beds
2,952sqft
Single Family Residence
Built in 1965
0.42 Acres Lot
$450,300 Zestimate®
$152/sqft
$2,503 Estimated rent
Home value
$450,300
Estimated sales range
Not available
$2,503/mo
Zestimate® history
Owner options
List your home for rent
$2,503/mo
Rent Zestimate®
Find your next renter with Zillow Rental Manager. Plus, with online applications, you can quickly screen prospective tenants – for free.
$2,503/mo
Rent Zestimate®
Refinance and save
$2,868/mo
Est. payment
Refinancing to a lower rate could help reduce your monthly payments and save thousands over the life of the loan.
$2,868/mo
Est. payment
Explore your selling options
Work with a Zillow partner agent
Leverage their expertise and Zillow's premium Showcase listings to get your home seen by more buyers.
Get startedList with your own agent
Get your home in front of millions of buyers by listing it on Zillow.
Learn how to do itSell it yourself
Take full control of how buyers see your home on Zillow by listing For Sale by Owner (FSBO).
List your homeWhat's special
Zillow last checked:
Listing updated:
Listed by:
Justin A. Ewell, CNE 419-668-4888 jus.sold419@gmail.com,
Ewell & Associates
Bought with:
David Wallace, 2014000255
Russell Real Estate Services
Source: Firelands MLS,MLS#: 20262434Originating MLS: Firelands MLS
Facts & features
Interior
Bedrooms & bathrooms
- Bedrooms: 3
- Bathrooms: 3
- Full bathrooms: 2
- 1/2 bathrooms: 1
Primary bedroom
- Level: Second
- Area: 312
- Dimensions: 26 x 12
Bedroom 2
- Level: Second
- Area: 168
- Dimensions: 14 x 12
Bedroom 3
- Level: Second
- Area: 168
- Dimensions: 14 x 12
Bedroom 4
- Level: Second
- Area: 132
- Dimensions: 12 x 11
Bedroom 5
- Area: 0
- Dimensions: 0 x 0
Bathroom
- Level: Second
Bathroom 1
- Level: Second
Bathroom 3
- Level: Main
Dining room
- Features: Formal
- Level: Main
- Area: 210
- Dimensions: 15 x 14
Family room
- Level: Main
- Area: 672
- Dimensions: 32 x 21
Kitchen
- Level: Main
- Area: 266
- Dimensions: 19 x 14
Living room
- Level: Main
- Area: 242.5
- Dimensions: 25 x 9.7
Heating
- Gas, Forced Air
Cooling
- Central Air
Appliances
- Included: Dishwasher, Range, Refrigerator, Wall Oven
- Laundry: Laundry Room
Features
- Basement: Partial
- Has fireplace: Yes
- Fireplace features: Gas
Interior area
- Total structure area: 2,952
- Total interior livable area: 2,952 sqft
Property
Parking
- Total spaces: 2
- Parking features: Attached
- Attached garage spaces: 2
Features
- Levels: One and One Half
- Stories: 1
Lot
- Size: 0.42 Acres
Details
- Parcel number: 330030030200000
Construction
Type & style
- Home type: SingleFamily
- Property subtype: Single Family Residence
Materials
- Stone, Wood
- Foundation: Basement
- Roof: Asphalt,2023
Condition
- Year built: 1965
Utilities & green energy
- Electric: ON
- Sewer: Public Sewer
- Water: Public
Community & HOA
Location
- Region: Norwalk
Financial & listing details
- Price per square foot: $152/sqft
- Tax assessed value: $267,420
- Annual tax amount: $3,638
- Price range: $450K - $450K
- Date on market: 6/26/2026
- Date available: 01/01/1800
- Listing terms: Cash
Price history
| Date | Event | Price |
|---|---|---|
| 7/17/2026 | Sold | $450,000+15.4%$152/sqft |
Source: Firelands MLS #20262434 Report a problem | ||
| 7/10/2026 | Pending sale | $389,900$132/sqft |
Source: Firelands MLS #20262434 Report a problem | ||
| 7/9/2026 | Listed for sale | $389,900$132/sqft |
Source: Firelands MLS #20262434 Report a problem | ||
Public tax history
| Year | Property taxes | Tax assessment |
|---|---|---|
| 2024 | $3,820 +33.4% | $93,600 +31% |
| 2023 | $2,863 -0.6% | $71,440 |
| 2022 | $2,879 -0.1% | $71,440 |
| 2021 | $2,881 +7.2% | $71,440 +12.7% |
| 2020 | $2,688 +2.2% | $63,400 |
| 2019 | $2,629 +1.8% | $63,400 |
| 2018 | $2,582 | $63,400 +13.1% |
| 2017 | $2,582 +12.7% | $56,070 |
| 2016 | $2,291 +1.9% | $56,070 0% |
| 2015 | $2,248 | $56,080 -10.8% |
| 2014 | $2,248 +1.7% | $62,900 |
| 2013 | $2,210 | $62,900 |
| 2012 | -- | $62,900 +8.1% |
| 2011 | -- | $58,170 -1.1% |
| 2010 | -- | $58,800 |
| 2009 | -- | $58,800 -3.9% |
| 2008 | -- | $61,180 |
| 2007 | -- | $61,180 |
| 2006 | $3,851 -7.9% | $61,180 -7.4% |
| 2005 | $4,181 | $66,045 |
| 2004 | -- | $66,045 |
| 2003 | $4,174 +9.1% | $66,045 +10% |
| 2002 | $3,826 | $60,060 0% |
| 2001 | -- | $60,070 |
Find assessor info on the county website
Neighborhood: 44857
Nearby homes
- $266,5003 bd3 ba1.3k sqft48 Breezewood Dr, Norwalk, OH 44857Off Market
- $281,3004 bd2 ba2.4k sqft47 Breezewood Dr, Norwalk, OH 44857Off Market
- $297,0002 bd2 ba1.5k sqft2A Executive Village Ct, Norwalk, OH 44857Sold
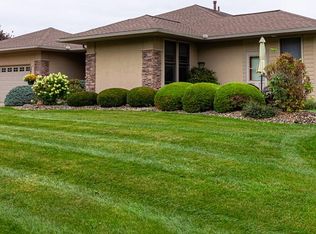
- $276,5003 bd2 ba1.5k sqft43 Breezewood Dr, Norwalk, OH 44857Off Market
- $3,000-- bd-- ba-- sqft44 Breezewood Dr, Norwalk, OH 44857Off Market
- $1,480-- bd-- ba-- sqft48 Breezewood Dr, Norwalk, OH 44857Off Market
- $217,3003 bd1 ba1.4k sqft45 Warren Dr, Norwalk, OH 44857Off Market
- $270,0003 bd3 ba1.4k sqft37 Breezewood Dr, Norwalk, OH 44857Sold
Nearby schools
GreatSchools rating
- 5/10Main Street SchoolGrades: 5-6Distance: 0.9 mi
- 6/10Norwalk Middle SchoolGrades: 7-8Distance: 0.6 mi
- 5/10Norwalk High SchoolGrades: 9-12Distance: 0.7 mi
Schools provided by the listing agent
- District: Norwalk
Source: Firelands MLS. This data may not be complete. We recommend contacting the local school district to confirm school assignments for this home.
Get a cash offer in 3 minutes
Find out how much your home could sell for in as little as 3 minutes with a no-obligation cash offer.
Estimated market value
$450,300
Get a cash offer in 3 minutes
Find out how much your home could sell for in as little as 3 minutes with a no-obligation cash offer.
Estimated market value
$450,300
- Ohio
- Huron County
- Norwalk
- 44857
- 52 Breezewood Dr
Nearby cities
Nearby zip codes
Other Norwalk Topics
