Desirable Coventry Manor, four bedroom, one and a half bath townhome is well maintained and tucked into a quiet court close to nearby shopping and short distance to access parkways. Entry opens to the large living room with laminate flooring and plenty of room to entertain. The updated eat in kitchen features granite countertops, wood cabinetry, stainless steel appliances and dining area with seating for 4-6 people. The kitchen sliders offer access to the private wood deck area surrounded by pine barrens. The additional office/den/rec room on the main floor has abundant natural light, a pellet stove and many storage closets. The laundry room and half bath complete the main floor. Four bedrooms are all located upstairs. Three bedrooms have laminate floors and nice closet space. The larger primary bedroom features dual access to the full hall bathroom with the tub/shower. Driveway parking and designated parking spots are adjacent to the townhome. Updates include; central air/heat pump for electric heating system and central air replaced 4 years ago, stainless steel appliances 7 years old, windows replaced 10 years ago, roof redone 15 years ago. The electric panel has been updated along with the laminate floors on the main floor. Pull down attic stairs provide good additional storage space. Coventry Manor amenities include; community clubhouse, pool, tennis courts, basketball courts and playground. HOA fees include grounds care, snow removal, garbage removal and recycling within the community. Don’t miss the special place to call home!
Sold for $400,000
$400,000
52 Briar Hill Court, Middle Island, NY 11953
4beds
1,476sqft
Single Family Residence, Residential
Built in 1975
1,307 Square Feet Lot
$405,400 Zestimate®
$271/sqft
$3,763 Estimated rent
Home value
$405,400
$365,000 - $450,000
$3,763/mo
Zestimate® history
Owner options
List your home for rent
$3,763/mo
Rent Zestimate®
Find your next renter with Zillow Rental Manager. Plus, with online applications, you can quickly screen prospective tenants – for free.
$3,763/mo
Rent Zestimate®
Refinance and save
$3,138/mo
Est. payment
Refinancing to a lower rate could help reduce your monthly payments and save thousands over the life of the loan.
$3,138/mo
Est. payment
Explore your selling options
Work with a Zillow partner agent
Leverage their expertise and Zillow's premium Showcase listings to get your home seen by more buyers.
Get startedList with your own agent
Get your home in front of millions of buyers by listing it on Zillow.
Learn how to do itSell it yourself
Take full control of how buyers see your home on Zillow by listing For Sale by Owner (FSBO).
List your homeWhat's special
Pellet stoveLaundry roomMany storage closetsStainless steel appliancesWood cabinetryGranite countertopsNice closet space
Zillow last checked:
Listing updated:
Listed by:
Amy E. Girimonti 917-445-1977,
Howard Hanna Coach 631-427-1200
Bought with:
Marylou Cella SRES, 10401253258
Signature Premier Properties
Source: OneKey® MLS as distributed by MLS GRID,MLS#: 953959
Facts & features
Interior
Bedrooms & bathrooms
- Bedrooms: 4
- Bathrooms: 2
- Full bathrooms: 1
- 1/2 bathrooms: 1
Other
- Description: Entry, Living rm, Eat in kitchen, Laundry rm, Den/rec rm/office, Half bath
- Level: First
Other
- Description: Primary bedroom, dual access full hall bath, 3 bedrooms
- Level: Second
Heating
- Electric
Cooling
- Central Air
Appliances
- Included: Dishwasher, Dryer, Electric Oven, Electric Water Heater, Microwave, Refrigerator, Stainless Steel Appliance(s), Washer
- Laundry: Washer/Dryer Hookup, Electric Dryer Hookup, Washer Hookup
Features
- Eat-in Kitchen, Granite Counters
- Flooring: Carpet, Laminate
- Attic: Pull Stairs
- Has fireplace: No
Interior area
- Total structure area: 1,476
- Total interior livable area: 1,476 sqft
Property
Parking
- Parking features: Assigned, Driveway
- Has uncovered spaces: Yes
Features
- Levels: Two
- Patio & porch: Deck
Lot
- Size: 1,307 Square Feet
Details
- Parcel number: 0200347000200019000
- Special conditions: None
Construction
Type & style
- Home type: SingleFamily
- Property subtype: Single Family Residence, Residential
- Attached to another structure: Yes
Condition
- Year built: 1975
Utilities & green energy
- Sewer: Public Sewer
- Water: Public
- Utilities for property: Electricity Connected, Sewer Connected, Trash Collection Public, Water Connected
Community & HOA
Community
- Features: Clubhouse, Playground, Pool, Tennis Court(s)
HOA
- Has HOA: Yes
- Amenities included: Basketball Court, Clubhouse, Playground, Pool, Recreation Facilities, Tennis Court(s)
- Services included: Common Area Maintenance, Maintenance Grounds, Snow Removal, Trash
- HOA fee: $385 monthly
- HOA name: Greenview Properties
- HOA phone: 631-666-4040
Location
- Region: Middle Island
Financial & listing details
- Price per square foot: $271/sqft
- Tax assessed value: $2,000
- Annual tax amount: $9,394
- Date on market: 1/21/2026
- Cumulative days on market: 14 days
- Listing agreement: Exclusive Right To Sell
- Electric utility on property: Yes
Price history
| Date | Event | Price |
|---|---|---|
| 5/7/2026 | Sold | $400,000+2.8%$271/sqft |
Source:  OneKey® MLS as distributed by MLS GRID #953959 Report a problem OneKey® MLS as distributed by MLS GRID #953959 Report a problem | ||
| 2/4/2026 | Pending sale | $389,000$264/sqft |
Source: OneKey® MLS as distributed by MLS GRID #953959 Report a problem | ||
| 1/21/2026 | Listed for sale | $389,000+216.3%$264/sqft |
Source: OneKey® MLS as distributed by MLS GRID #953959 Report a problem | ||
| 3/5/2001 | Sold | $123,000+50.9%$83/sqft |
Source: Public Record Report a problem | ||
| 7/9/1998 | Sold | $81,500$55/sqft |
Source: Public Record Report a problem | ||
Public tax history
| Year | Property taxes | Tax assessment |
|---|---|---|
| 2025 | -- | $2,000 |
| 2024 | -- | $2,000 |
| 2023 | -- | $2,000 |
| 2022 | -- | $2,000 |
| 2021 | -- | $2,000 |
| 2020 | -- | $2,000 |
| 2019 | -- | $2,000 |
| 2018 | -- | $2,000 |
| 2017 | $6,805 | $2,000 |
| 2016 | -- | $2,000 |
| 2015 | -- | $2,000 |
| 2014 | -- | $2,000 |
| 2013 | -- | $2,000 |
| 2012 | -- | $2,000 |
| 2011 | -- | $2,000 |
| 2010 | -- | $2,000 |
| 2009 | -- | $2,000 |
| 2008 | -- | $2,000 |
| 2007 | $4,825 +27.3% | $2,000 |
| 2005 | $3,789 +8.1% | $2,000 |
| 2004 | $3,504 +11.9% | $2,000 |
| 2003 | $3,130 -3.3% | $2,000 |
| 2002 | $3,237 +6.2% | $2,000 |
| 2001 | $3,049 | $2,000 |
Find assessor info on the county website
Neighborhood: 11953
Nearby homes
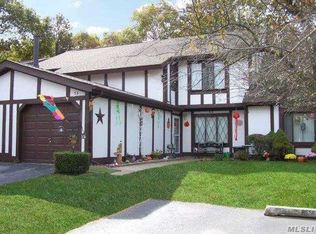
- $441,4004 bd2 ba-- sqft53 Briar Hill Ct, Middle Island, NY 11953Off Market
- $434,300-- bd-- ba-- sqft51 Briar Hill Ct, Middle Island, NY 11953Off Market
- $410,500-- bd-- ba-- sqft54 Briar Hill Ct, Middle Island, NY 11953Off Market
- $403,9002 bd2 ba1.1k sqft55 Briar Hill Ct, Middle Island, NY 11953Off Market
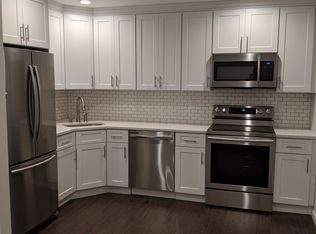
- $385,0004 bd2 ba-- sqft56 Briar Hill Ct, Middle Island, NY 11953Sold
- $434,5003 bd2 ba-- sqft50 Briar Hill Ct, Middle Island, NY 11953Off Market
- $387,5002 bd2 ba1.2k sqft49 Briar Hill Ct, Middle Island, NY 11953Off Market
- $458,6004 bd2 ba1.6k sqft48 Briar Hill Ct, Middle Island, NY 11953Off Market
Nearby schools
GreatSchools rating
- 3/10Longwood Middle SchoolGrades: 5-6Distance: 1.1 mi
- 7/10Longwood Junior High SchoolGrades: 7-8Distance: 2 mi
- 6/10Longwood High SchoolGrades: 9-12Distance: 1.8 mi
Schools provided by the listing agent
- Elementary: Longwood Middle School
- Middle: Longwood Junior High School
- High: Longwood High School
Source: OneKey® MLS as distributed by MLS GRID. This data may not be complete. We recommend contacting the local school district to confirm school assignments for this home.
Get a cash offer in 3 minutes
Find out how much your home could sell for in as little as 3 minutes with a no-obligation cash offer.
Estimated market value
$405,400
Get a cash offer in 3 minutes
Find out how much your home could sell for in as little as 3 minutes with a no-obligation cash offer.
Estimated market value
$405,400
- New York
- Suffolk County
- Middle Island
- 11953
- 52 Briar Hill Court
Nearby cities
Nearby zip codes
Other Middle Island Topics
