Skip main navigation
Closed
  • $630,000

    52 Bridle Ln, Marietta, GA 30068

    4beds
    2,344sqft
    Single Family Residence, Residential
    Built in 1993
    7,862 Square Feet Lot
    $633,900 Zestimate®
    $269/sqft
    $3,162 Estimated rent

    Home value

    $633,900

    $602,000 - $666,000

    $3,162/mo

    Zestimate® history
    Loading
    Loading...

    Owner options

    List your home for rent

    $3,162/mo

    Rent Zestimate®

    Find your next renter with Zillow Rental Manager. Plus, with online applications, you can quickly screen prospective tenants – for free.

    Learn more

    $3,162/mo

    Rent Zestimate®

    Refinance and save

    $4,057/mo

    Est. payment

    Refinancing to a lower rate could help reduce your monthly payments and save thousands over the life of the loan.

    See today's rates

    $4,057/mo

    Est. payment

    Explore your selling options

    Work with a Zillow partner agent

    Leverage their expertise and Zillow's premium Showcase listings to get your home seen by more buyers.

    Get started

    List with your own agent

    Get your home in front of millions of buyers by listing it on Zillow.

    Learn how to do it

    Sell it yourself

    Take full control of how buyers see your home on Zillow by listing For Sale by Owner (FSBO).

    List your home

    What's special

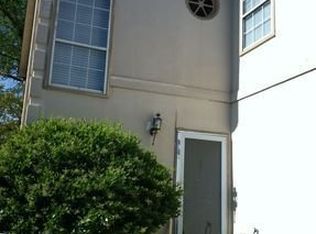
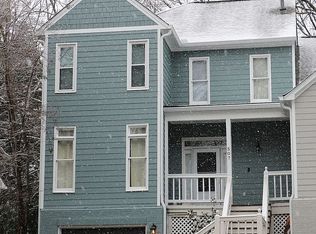
    Located in the heart of East Cobb, this inviting home offers unbeatable access to I-285 and GA-400 and is zoned for the highly desirable Sope Creek, Dickerson, and Walton schools. New, fresh, interior paint pairs beautifully with an updated kitchen, newer HVAC systems, garage door, and a tankless water heater. The entry opens to a bright and welcoming front living space that transitions into a dedicated dining area, ideal for both everyday living and entertaining. The renovated kitchen features crisp shaker cabinetry, granite countertops, newer appliances, and a sunny breakfast area overlooking the backyard. Just beyond, the spacious family room centers around a gas fireplace and opens through French doors to a flagstone patio—a perfect setting for morning coffee or relaxed evenings outdoors. The backyard is fenced and just needs you to add some twinkling white lights. The main level is complete with two cozy family rooms a half bath and laundry room for added convenience. Upstairs, the primary suite is privately situated, offering a generous sitting area and a primary bathroom with dual vanities, granite counters, a separate shower, and a soaking tub. Three additional bedrooms are comfortably sized and share a newer renovated hall bath. With rental-friendly HOA guidelines, this home presents an excellent opportunity for both owner-occupants and investors. A prime East Cobb location, top-tier schools, and move-in-ready updates make this one a standout.

    Zillow last checked:

    Listing updated:

    Listed by:

    Premier Realty Group,

    Keller Williams Realty Atlanta Partners 678-341-2900,

    Lynzi Kiser,

    Keller Williams Realty Atlanta Partners

    Bought with:

    Heather ARMSTRONG, 340953

    Atlanta Fine Homes Sotheby's International

    CYNTHIA LIPPERT, 151186

    Atlanta Fine Homes Sotheby's International

    Source: FMLS GA,MLS#: 7696586MLS Logo

    Facts & features

    Interior

    Bedrooms & bathrooms
    • Bedrooms: 4
    • Bathrooms: 3
    • Full bathrooms: 2
    • 1/2 bathrooms: 1
    Rooms
    • Room types: Family Room, Living Room, Office
    Primary bedroom
    • Features: Oversized Master, Sitting Room
    • Level: Oversized Master, Sitting Room
    Bedroom
    • Features: Oversized Master, Sitting Room
    Primary bathroom
    • Features: Double Vanity, Separate Tub/Shower, Soaking Tub, Vaulted Ceiling(s)
    Dining room
    • Features: Separate Dining Room
    Kitchen
    • Features: Breakfast Bar, Cabinets White, Eat-in Kitchen, Other Surface Counters, Pantry, View to Family Room, Other
    Heating
    • Central, Natural Gas
    Cooling
    • Central Air
    Appliances
    • Included: Dishwasher, Disposal, Gas Water Heater, Microwave, Range Hood, Refrigerator, Self Cleaning Oven
    • Laundry: Laundry Room, Lower Level
    Features
    • Double Vanity, High Speed Internet, Walk-In Closet(s)
    • Flooring: Carpet, Ceramic Tile, Hardwood
    • Windows: None
    • Basement: None
    • Number of fireplaces: 1
    • Fireplace features: Family Room, Gas Starter
    • Common walls with other units/homes: No Common Walls
    Interior area
    • Total structure area: 2,344
    • Total interior livable area: 2,344 sqft
    • Finished area above ground: 2,344

    Property

    Parking
    • Total spaces: 2
    • Parking features: Driveway, Garage, On Street
    • Garage spaces: 2
    • Has uncovered spaces: Yes
    Accessibility
    • Accessibility features: None
    Features
    • Levels: Two
    • Stories: 2
    • Patio & porch: Patio
    • Exterior features: Private Yard, Rain Gutters, No Dock
    • Pool features: None
    • Spa features: None
    • Fencing: Back Yard
    • Has view: Yes
    • View description: Trees/Woods
    • Waterfront features: None
    • Body of water: None
    Lot
    • Size: 7,862 Square Feet
    • Features: Back Yard, Landscaped
    Details
    • Additional structures: None
    • Parcel number: 01008100880
    • Other equipment: None
    • Horse amenities: None

    Construction

    Type & style
    • Home type: SingleFamily
    • Architectural style: Traditional
    • Property subtype: Single Family Residence, Residential
    Materials
    • Brick Front, Vinyl Siding
    • Foundation: Slab
    • Roof: Composition
    Condition
    • Resale
    • New construction: No
    • Year built: 1993

    Utilities & green energy

    • Electric: 110 Volts
    • Sewer: Public Sewer
    • Water: Public
    • Utilities for property: Cable Available, Electricity Available, Natural Gas Available, Phone Available, Sewer Available
    Green energy
    • Energy efficient items: None
    • Energy generation: None

    Community & HOA

    Community
    • Features: Homeowners Assoc, Near Schools, Near Shopping, Near Trails/Greenway, Sidewalks
    • Security: Fire Alarm, Smoke Detector(s)
    • Subdivision: Riverside At Mulberry Farms
    HOA
    • Has HOA: Yes
    • HOA fee: $280 annually
    Location
    • Region: Marietta

    Financial & listing details

    • Price per square foot: $269/sqft
    • Tax assessed value: $554,480
    • Annual tax amount: $7,060
    • Date on market: 12/31/2025
    • Cumulative days on market: 53 days
    • Electric utility on property: Yes
    • Road surface type: Asphalt, Concrete

    Price history

    DateEventPrice
    4/5/2026Listing removed$3,550$2/sqft
    Source: FMLS GA #7740671 Report a problem
    3/27/2026Listed for rent$3,550$2/sqft
    Source: FMLS GA #7740671 Report a problem
    3/17/2026Sold$630,000-1.6%$269/sqft
    Source: FMLS GA #7696586 Report a problem
    3/3/2026Pending sale$640,000$273/sqft
    Source: GAMLS #10663287 Report a problem
    2/21/2026Price change$640,000-3%$273/sqft
    Source: GAMLS #10663287 Report a problem
    2/6/2026Price change$660,000-2.2%$282/sqft
    Source: GAMLS #10663287 Report a problem
    12/31/2025Listed for sale$675,000+9.8%$288/sqft
    Source: FMLS GA #7696586 Report a problem
    5/1/2023Sold$615,000+2.5%$262/sqft
    Source: Public Record Report a problem
    4/20/2023Pending sale$599,999$256/sqft
    Source: FMLS GA #7192173 Report a problem
    4/2/2023Contingent$599,999$256/sqft
    Source: FMLS GA #7192173 Report a problem
    3/28/2023Listed for sale$599,999+38.7%$256/sqft
    Source: FMLS GA #7192173 Report a problem
    8/17/2018Sold$432,500+0.6%$185/sqft
    Source: FMLS GA #6046668 Report a problem
    7/22/2018Listed for sale$430,000+25.4%$183/sqft
    Source: Anne Tamm LLC #6046668 Report a problem
    6/6/2018Sold$343,000+0.9%$146/sqft
    Source: FMLS GA #6015208 Report a problem
    5/23/2018Pending sale$339,900$145/sqft
    Source: Berkshire Hathaway HomeServices Georgia Properties - East Cobb #6015208 Report a problem
    5/21/2018Listed for sale$339,900$145/sqft
    Source: Berkshire Hathaway HomeServices Georgia Properties #6015208 Report a problem

    Public tax history

    YearProperty taxesTax assessment
    2024$6,415 -4.1%$221,792
    2023$6,687 +19.5%$221,792 +20.3%
    2022$5,597 +6.9%$184,416 +6.9%
    2021$5,238 +13.5%$172,592 +13.5%
    2020$4,613 $152,008
    2019$4,613 +324.5%$152,008
    2018$1,087 $152,008 +6.3%
    2017$1,087 +13.9%$142,984
    2016$954 -0.2%$142,984 +14.4%
    2015$956 -1.5%$125,032
    2014$971 -1.5%$125,032
    2013$986 +2.8%$125,032 +10.8%
    2012$960 $112,836
    2011$960 +16.5%$112,836
    2010$824 $112,836
    2009$824 +6.4%$112,836
    2006$774 -1.5%$112,836
    2005$786 +4.6%$112,836 +10.8%
    2004$751 $101,812
    2003$751 +7.5%$101,812 +20.1%
    2002$699 -5.3%$84,754
    2001$738 -70.1%$84,754
    2000$2,470 $84,754
    Find assessor info on the county website

    Neighborhood: 30068

    Nearby schools

    GreatSchools rating
    Schools provided by the listing agent
    • Elementary: Sope Creek
    • Middle: Dickerson
    • High: Walton

    Source: FMLS GA. This data may not be complete. We recommend contacting the local school district to confirm school assignments for this home.

    Get a cash offer in 3 minutes
    Find out how much your home could sell for in as little as 3 minutes with a no-obligation cash offer.
    Estimated market value
    $633,900
    Get a cash offer in 3 minutes
    Find out how much your home could sell for in as little as 3 minutes with a no-obligation cash offer.
    Estimated market value
    $633,900