Skip main navigation
Off market
  • Price Unknown

    52 Brinker Dr, Doylestown, PA 18901

    4beds
    2,864sqft
    Single Family Residence
    Built in 1995
    -- sqft lot
    $-- Zestimate®
    $--/sqft
    $-- Estimated rent

    Home value

    Not available

    Estimated sales range

    Not available

    Not available

    Zestimate® history
    Loading
    Loading...

    Owner options

    List your home for rent

    Find your next renter with Zillow Rental Manager. Plus, with online applications, you can quickly screen prospective tenants – for free.

    Learn more
    Refinance and save

    Refinancing to a lower rate could help reduce your monthly payments and save thousands over the life of the loan.

    See today's rates

    Explore your selling options

    Work with a Zillow partner agent

    Leverage their expertise and Zillow's premium Showcase listings to get your home seen by more buyers.

    Get started

    List with your own agent

    Get your home in front of millions of buyers by listing it on Zillow.

    Learn how to do it

    Sell it yourself

    Take full control of how buyers see your home on Zillow by listing For Sale by Owner (FSBO).

    List your home

    What's special

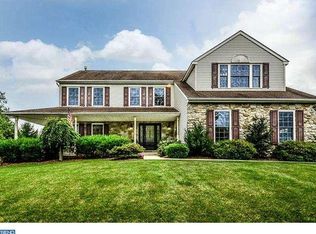
    **OPEN HOUSES: Saturday, the 23rd, from 1:00pm - 3:00pm & Sunday, the 24th, from 12:00pm - 2:00pm - All are welcomed!!**Have you been looking for a spacious, colonial styled home in the desirable Doylestown Knoll neighborhood within the Central Bucks School District? Look no further! This home offers 4 bedrooms, 2.5 baths, a 2 car garage, and a staggering 2,800+ sqft! As you approach the front door you are immediately greeted by beautiful landscaping and a large, covered front patio. Inside you will find the stunning foyer presenting a two story ceiling and an elegant chandelier. The spacious living room and dining room offers a myriad of natural through their large windows and 9 foot ceilings. The eat-in kitchen showcases ample cabinet and counter space in addition to its large island and pantry. The kitchen and den invite all the natural light through the sliding glass door and a sense of coziness from the wood-burning fireplace. Upstairs you will find the very spacious, primary bedroom offering a large bay window, two walk-in closets, and a lovely exclusive bathroom including a tub, stand-in shower and double vanity! The additional 3 bedroom offer significant space and closets, all sharing a large hall bathroom. But, that's not all! You can find additional living space in the full, partially finished basement. With enough to host a pool table and an entertainment section, and the unfinished section leaves you with loads of opportunity!! When the weather is nice, don't forget the best hangout spot on the back patio offering another, cozy, wood-burning, professionally installed fireplace! This home has it all! Don't miss your opportunity, schedule a private showing today!

    This property is not currently displayed as for sale or rent on Zillow. This may be different from what's on other websites or public sources.

    Zillow last checked:

    Listing updated:

    Listed by:

    Joe Hill 215-436-4768,

    Homestarr Realty

    Bought with:

    Scott Irvin, RS226095L

    RE/MAX Centre Realtors

    Tom Forsstrom, RS337643

    RE/MAX Centre Realtors

    Source: Bright MLS,MLS#: PABU2032044MLS Logo

    Facts & features

    Interior

    Bedrooms & bathrooms
    • Bedrooms: 4
    • Bathrooms: 3
    • Full bathrooms: 2
    • 1/2 bathrooms: 1
    • Main level bathrooms: 3
    • Main level bedrooms: 4
    Rooms
    • Room types: Living Room, Dining Room, Primary Bedroom, Bedroom 2, Bedroom 3, Bedroom 4, Kitchen, Family Room, Laundry
    Basement
    • Area: 0
    Heating
    • Forced Air, Natural Gas
    Cooling
    • Central Air, Electric
    Appliances
    • Included: Dishwasher, Disposal, Oven/Range - Gas, Gas Water Heater
    • Laundry: Main Level, Laundry Room
    Features
    • Attic, Crown Molding, Dining Area, Open Floorplan, Eat-in Kitchen, Kitchen Island, Pantry, Walk-In Closet(s), Soaking Tub, Bathroom - Stall Shower, 2 Story Ceilings, 9'+ Ceilings, Dry Wall
    • Flooring: Hardwood, Carpet, Tile/Brick
    • Basement: Full,Partially Finished
    • Number of fireplaces: 2
    • Fireplace features: Wood Burning, Free Standing
    Interior area
    • Total structure area: 2,864
    • Total interior livable area: 2,864 sqft
    • Finished area above ground: 2,864
    • Finished area below ground: 0

    Property

    Parking
    • Total spaces: 8
    • Parking features: Storage, Garage Faces Side, Inside Entrance, Asphalt, Attached, Driveway, On Street
    • Attached garage spaces: 2
    • Uncovered spaces: 6
    Accessibility
    • Accessibility features: None
    Features
    • Levels: Two
    • Stories: 2
    • Exterior features: Lighting, Sidewalks, Chimney Cap(s)
    • Pool features: None
    • Fencing: Full
    Details
    • Additional structures: Above Grade, Below Grade
    • Parcel number: 09042119
    • Zoning: R1
    • Special conditions: Standard

    Construction

    Type & style
    • Home type: SingleFamily
    • Architectural style: Colonial
    • Property subtype: Single Family Residence
    Materials
    • Stone, Vinyl Siding
    • Foundation: Concrete Perimeter
    • Roof: Asphalt
    Condition
    • Very Good
    • New construction: No
    • Year built: 1995

    Utilities & green energy

    • Electric: 200+ Amp Service
    • Sewer: Public Sewer
    • Water: Public

    Community & HOA

    Community
    • Subdivision: Doylestown Knoll
    HOA
    • Has HOA: No
    Location
    • Region: Doylestown
    • Municipality: DOYLESTOWN TWP

    Financial & listing details

    • Tax assessed value: $43,960
    • Annual tax amount: $7,335
    • Date on market: 7/20/2022
    • Listing agreement: Exclusive Right To Sell
    • Listing terms: Cash,Conventional,FHA,VA Loan
    • Inclusions: Garage Refrigerator
    • Exclusions: Washer, Dryer, Kitchen Refrigerator
    • Ownership: Fee Simple

    Price history

    DateEventPrice
    9/8/2022Sold$685,000-2.1%$239/sqft
    Source: Bright MLS #PABU2032044 Report a problem
    7/26/2022Pending sale$699,900$244/sqft
    Source: Bright MLS #PABU2032044 Report a problem
    7/20/2022Listed for sale$699,900$244/sqft
    Source: Bright MLS #PABU2032044 Report a problem

    Public tax history

    Tax history is unavailable.

    Neighborhood: 18901

    Nearby schools

    GreatSchools rating
    Schools provided by the listing agent
    • District: Central Bucks

    Source: Bright MLS. This data may not be complete. We recommend contacting the local school district to confirm school assignments for this home.