Charming Colonial Home in Prime Newark Location Welcome to 52 Broadleaf Drive, a spacious 4-bedroom, 2.5-bathroom colonial-style home nestled in the heart of the Newark/Bear area of Delaware. This property offers a blend of comfort, convenience, and potential, making it an ideal choice for those seeking a home to personalize and make their own. Key Features: Spacious Layout: With 2,300 square feet of living space, this home provides ample room for both relaxation and entertainment. Functional First Floor: The main level features a welcoming living room, formal dining room, cozy family room, and an eat-in kitchen—perfect for daily living and hosting gatherings. A convenient first-floor laundry area adds to the home's practicality. Private Outdoor Space: Enjoy the tranquility of a fenced-in backyard that backs onto wooded acreage, offering privacy and a serene setting. The rear deck is an excellent spot for outdoor dining or simply unwinding after a long day. Generous Bedrooms: Upstairs, you'll find four well-sized bedrooms, providing plenty of space for family, guests, or a home office setup. Partially Finished Basement: The basement offers additional living space and storage options, ready to be tailored to your needs. Recent Updates: Significant updates in the past nine years include a new roof and hot water heater. The HVAC system is approximately one year old, ensuring comfort and efficiency. Notably, the polybutylene piping has been replaced, addressing a common concern in homes of this era. Location Highlights: Convenient Access: Situated close to shopping centers, including grocery stores, pharmacies, banks, and restaurants, daily errands are a breeze. Nearby Amenities: The home is under a 15-minute drive to Christiana Hospital and Christiana Mall, providing healthcare access and a variety of shopping and dining options. Opportunity Awaits: This property is priced to reflect its current condition and is being sold "as-is," presenting a fantastic opportunity for buyers looking to invest in a home with great potential. With some repairs and personal touches, this house can truly shine and become a cherished residence. Don't miss out on the chance to own a home in this desirable Newark location. Schedule a viewing today and envision the possibilities that 52 Broadleaf Drive has to offer.
Sold for $370,000
$370,000
52 Broadleaf Dr, Newark, DE 19702
4beds
2,300sqft
Single Family Residence
Built in 1986
7,405 Square Feet Lot
$304,700 Zestimate®
$161/sqft
$2,710 Estimated rent
Home value
$304,700
$271,000 - $341,000
$2,710/mo
Zestimate® history
Owner options
List your home for rent
$2,710/mo
Rent Zestimate®
Find your next renter with Zillow Rental Manager. Plus, with online applications, you can quickly screen prospective tenants – for free.
$2,710/mo
Rent Zestimate®
Refinance and save
$2,417/mo
Est. payment
Refinancing to a lower rate could help reduce your monthly payments and save thousands over the life of the loan.
$2,417/mo
Est. payment
Explore your selling options
Work with a Zillow partner agent
Leverage their expertise and Zillow's premium Showcase listings to get your home seen by more buyers.
Get startedList with your own agent
Get your home in front of millions of buyers by listing it on Zillow.
Learn how to do itSell it yourself
Take full control of how buyers see your home on Zillow by listing For Sale by Owner (FSBO).
List your homeWhat's special
Partially finished basementFirst-floor laundry areaSpacious layoutFormal dining roomCozy family roomGenerous bedroomsEat-in kitchen
Zillow last checked:
Listing updated:
Listed by:
David Sordelet 302-613-4228,
Real Broker, LLC,
Listing Team: Team Sordelet, Co-Listing Team: Team Sordelet,Co-Listing Agent: Iris K Sordelet 302-593-1523,
Real Broker, LLC
Bought with:
Tania Peralta, RS-0024709
Coldwell Banker Realty
Source: Bright MLS,MLS#: DENC2076996
Facts & features
Interior
Bedrooms & bathrooms
- Bedrooms: 4
- Bathrooms: 3
- Full bathrooms: 2
- 1/2 bathrooms: 1
- Main level bathrooms: 1
Rooms
- Room types: Living Room, Dining Room, Primary Bedroom, Bedroom 2, Bedroom 3, Kitchen, Family Room, Bedroom 1
Primary bedroom
- Level: Upper
- Area: 0 Square Feet
- Dimensions: 0 X 0
Primary bedroom
- Level: Unspecified
Bedroom 1
- Level: Upper
- Area: 0 Square Feet
- Dimensions: 0 X 0
Bedroom 2
- Level: Upper
- Area: 0 Square Feet
- Dimensions: 0 X 0
Bedroom 3
- Level: Upper
- Area: 0 Square Feet
- Dimensions: 0 X 0
Dining room
- Level: Main
- Area: 0 Square Feet
- Dimensions: 0 X 0
Family room
- Level: Main
- Area: 0 Square Feet
- Dimensions: 0 X 0
Kitchen
- Features: Kitchen - Gas Cooking
- Level: Main
- Area: 0 Square Feet
- Dimensions: 0 X 0
Living room
- Level: Main
- Area: 0 Square Feet
- Dimensions: 0 X 0
Heating
- Heat Pump, Electric
Cooling
- Central Air, Electric
Appliances
- Included: Electric Water Heater
- Laundry: Main Level
Features
- Eat-in Kitchen
- Basement: Full
- Has fireplace: No
Interior area
- Total structure area: 2,300
- Total interior livable area: 2,300 sqft
- Finished area above ground: 2,300
- Finished area below ground: 0
Property
Parking
- Total spaces: 1
- Parking features: Garage Faces Front, Attached
- Attached garage spaces: 1
Accessibility
- Accessibility features: None
Features
- Levels: Two
- Stories: 2
- Pool features: None
Lot
- Size: 7,405 Square Feet
- Dimensions: 65.00 x 111.40
Details
- Additional structures: Above Grade, Below Grade
- Parcel number: 11022.40007
- Zoning: NC6.5
- Special conditions: Standard
Construction
Type & style
- Home type: SingleFamily
- Architectural style: Colonial
- Property subtype: Single Family Residence
Materials
- Brick, Vinyl Siding, Aluminum Siding
- Foundation: Permanent
- Roof: Asphalt,Shingle
Condition
- Average,Below Average
- New construction: No
- Year built: 1986
Utilities & green energy
- Sewer: Public Sewer
- Water: Public
Community & HOA
Community
- Subdivision: Belltown Woods
HOA
- Has HOA: No
Location
- Region: Newark
Financial & listing details
- Price per square foot: $161/sqft
- Tax assessed value: $74,100
- Annual tax amount: $3,000
- Date on market: 3/9/2025
- Listing agreement: Exclusive Right To Sell
- Listing terms: Cash,Conventional
- Ownership: Fee Simple
Price history
| Date | Event | Price |
|---|---|---|
| 4/4/2025 | Sold | $370,000+7.2%$161/sqft |
Source:  Bright MLS #DENC2076996 Report a problem Bright MLS #DENC2076996 Report a problem | ||
| 3/12/2025 | Pending sale | $345,000$150/sqft |
Source: Bright MLS #DENC2076996 Report a problem | ||
| 3/9/2025 | Listed for sale | $345,000+196.8%$150/sqft |
Source: Bright MLS #DENC2076996 Report a problem | ||
| 7/31/2015 | Sold | $116,250$51/sqft |
Source: Public Record Report a problem | ||
Public tax history
| Year | Property taxes | Tax assessment |
|---|---|---|
| 2025 | $4,568 +40.3% | $442,100 +496.6% |
| 2024 | $3,256 +2.7% | $74,100 |
| 2023 | $3,171 +0.7% | $74,100 |
| 2022 | $3,149 +2.2% | $74,100 |
| 2021 | $3,082 +2.8% | $74,100 |
| 2020 | $2,997 +12.8% | $74,100 |
| 2019 | $2,658 +5.9% | $74,100 |
| 2017 | $2,509 | $74,100 |
| 2016 | -- | $74,100 |
| 2015 | -- | $74,100 |
| 2014 | -- | $74,100 |
| 2013 | -- | $74,100 |
| 2012 | -- | $74,100 |
| 2011 | -- | $74,100 |
| 2010 | -- | $74,100 |
| 2009 | -- | $74,100 |
| 2008 | -- | $74,100 |
| 2007 | -- | $74,100 |
| 2006 | -- | $74,100 |
| 2005 | -- | $74,100 |
| 2004 | -- | $74,100 |
| 2003 | -- | $74,100 |
| 2002 | -- | $74,100 |
| 2001 | -- | $74,100 |
Find assessor info on the county website
Neighborhood: Belltown Woods
Nearby homes
- $392,7004 bd2 ba2.3k sqft50 Broadleaf Dr, Newark, DE 19702Off Market
- $401,5004 bd3 ba2.2k sqft54 Broadleaf Dr, Newark, DE 19702Off Market
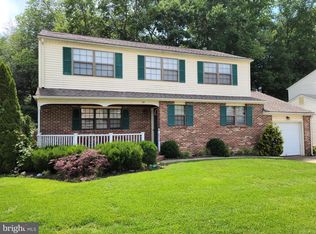
- $301,5003 bd1 ba1.3k sqft48 Broadleaf Dr, Newark, DE 19702Off Market
- $339,0003 bd1 ba1.5k sqft56 Broadleaf Dr, Newark, DE 19702Off Market
- $369,4004 bd1 ba2.4k sqft53 Broadleaf Dr, Newark, DE 19702Off Market
- $356,5003 bd2 ba1.3k sqft49 Broadleaf Dr, Newark, DE 19702Off Market
- $308,6003 bd1 ba1.3k sqft55 Broadleaf Dr, Newark, DE 19702Off Market
- $398,4004 bd2 ba2.2k sqft46 Broadleaf Dr, Newark, DE 19702Off Market
Nearby schools
GreatSchools rating
- 7/10Keene (William B.) Elementary SchoolGrades: K-5Distance: 0.6 mi
- 3/10Gauger-Cobbs Middle SchoolGrades: 6-8Distance: 3.4 mi
- 1/10Glasgow High SchoolGrades: 9-12Distance: 1.8 mi
Schools provided by the listing agent
- District: Christina
Source: Bright MLS. This data may not be complete. We recommend contacting the local school district to confirm school assignments for this home.
Get a cash offer in 3 minutes
Find out how much your home could sell for in as little as 3 minutes with a no-obligation cash offer.
Estimated market value
$304,700
Get a cash offer in 3 minutes
Find out how much your home could sell for in as little as 3 minutes with a no-obligation cash offer.
Estimated market value
$304,700
- Delaware
- New Castle County
- Newark
- 19702
- Belltown Woods
- 52 Broadleaf Dr
