Welcome to this magnificent Three Village Colonial home with In-Law suite, thoughtfully designed with elegance and functionality in mind. Featuring a new kitchen with sleek finishes, including a pot filler, double oven and waterfall edged island. This homes exudes both style and comfort. The beautifully crafted custom-tiled stairwell and herringbone flooring add a unique touch of elegance. Need extra space? the private in-law suite offers the perfect set up for extended family or guests. This home also boast large bedrooms with ample closet space, a 2.5 car garage, two attics, and plenty of storage space. A dedicated workshop/workroom provides endless possibilities for hobbies or projects. Outside, the expansive yard offers ample space for relaxation and entertaining, featuring a large patio. The custom seamless permanent Holiday/landscape lighting enhances the homes exterior with a warm and inviting ambiance. This home is conveniently located near SBU, Stonybrook Hospital and the LIRR.
Sold for $805,000
$805,000
52 Brookfield Lane, South Setauket, NY 11720
5beds
3,000sqft
Single Family Residence, Residential
Built in 1969
0.35 Acres Lot
$852,500 Zestimate®
$268/sqft
$4,670 Estimated rent
Home value
$852,500
$759,000 - $955,000
$4,670/mo
Zestimate® history
Owner options
List your home for rent
$4,670/mo
Rent Zestimate®
Find your next renter with Zillow Rental Manager. Plus, with online applications, you can quickly screen prospective tenants – for free.
$4,670/mo
Rent Zestimate®
Refinance and save
$5,504/mo
Est. payment
Refinancing to a lower rate could help reduce your monthly payments and save thousands over the life of the loan.
$5,504/mo
Est. payment
Explore your selling options
Work with a Zillow partner agent
Leverage their expertise and Zillow's premium Showcase listings to get your home seen by more buyers.
Get startedList with your own agent
Get your home in front of millions of buyers by listing it on Zillow.
Learn how to do itSell it yourself
Take full control of how buyers see your home on Zillow by listing For Sale by Owner (FSBO).
List your homeWhat's special
Private in-law suiteWaterfall edged islandLarge patioCustom-tiled stairwellExpansive yardHerringbone flooringPlenty of storage space
Zillow last checked:
Listing updated:
Listed by:
Jessica Paulucci 631-672-1449,
Howard Hanna Coach 631-751-0303
Bought with:
Stephen L. Demoncada, 40DE1049325
Howard Hanna Coach
Source: OneKey® MLS as distributed by MLS GRID,MLS#: 829822
Facts & features
Interior
Bedrooms & bathrooms
- Bedrooms: 5
- Bathrooms: 3
- Full bathrooms: 3
Bedroom 1
- Description: Conveniently located on the first floor, this well-appointed bedroom offers both comfort and accessibility.
- Level: First
Bedroom 2
- Description: Conveniently located on the first floor, this bedroom is perfect for guests or multi-generational living,
- Level: First
Bedroom 3
- Description: The expansive primary bedroom features an updated sleek en-suite bathroom and his and her closets.
- Level: Second
Bedroom 4
- Description: Spacious bedroom with walk in closet.
- Level: Second
Bedroom 5
- Description: Space bedroom with large closet.
- Level: Second
Bathroom 1
- Description: Full first floor bathroom with extra shelving storage.
- Level: First
Bathroom 2
- Description: This beautifully updated modern bathroom features sleek finishes including multiple shower heads, lighted faucets, Amazon Bluetooth vented speaker and a deep jetted tub giving you a spa-like experience.
- Level: Second
Bathroom 3
- Description: This convienent primary en-suite bathroom has been recently updated with modern touches.
- Level: Second
Den
- Description: This versatile den offers endless possibilities, whether you envision it as a cozy retreat, home office, playroom, or even a theatre room for movie nights. This is the perfect space for your needs.
- Level: First
Family room
- Description: Custom herringbone tiled flooring throughout, large windows with skylight invite an abundance of natural light into the atmosphere.
- Level: First
Kitchen
- Description: New custom kitchen, featuring a convenient pot filler, double oven, gas stove, waterfall edge quartz countertops and stainless steel smart appliances.
- Level: First
Living room
- Description: Open floor plan, large windows, custom herringbone flooring leading to the eat in kitchen area.
- Level: First
Heating
- Baseboard
Cooling
- Attic Fan, Central Air
Appliances
- Included: Cooktop, Dishwasher, Dryer, Electric Oven, ENERGY STAR Qualified Appliances, Gas Cooktop, Refrigerator, Stainless Steel Appliance(s), Washer, Gas Water Heater
- Laundry: Washer/Dryer Hookup, Electric Dryer Hookup, Laundry Room, Washer Hookup
Features
- First Floor Bedroom, First Floor Full Bath, Breakfast Bar, Built-in Features, Crown Molding, Eat-in Kitchen, Entrance Foyer, In-Law Floorplan, Kitchen Island, Primary Bathroom, Open Kitchen, Quartz/Quartzite Counters, Recessed Lighting, Soaking Tub, Storage
- Flooring: Ceramic Tile, Hardwood, Laminate
- Windows: Double Pane Windows
- Attic: Full
- Has fireplace: No
Interior area
- Total structure area: 3,000
- Total interior livable area: 3,000 sqft
Property
Parking
- Total spaces: 4
- Parking features: Garage
- Garage spaces: 2
Features
- Levels: Two
- Patio & porch: Patio, Screened
- Exterior features: Lighting, Rain Gutters
- Has private pool: Yes
- Pool features: Above Ground
- Fencing: Fenced,Vinyl
Lot
- Size: 0.35 Acres
- Features: Back Yard, Landscaped, Near School, Near Shops, Sprinklers In Front, Sprinklers In Rear
Details
- Parcel number: 0200391000500024000
- Special conditions: None
Construction
Type & style
- Home type: SingleFamily
- Architectural style: Colonial
- Property subtype: Single Family Residence, Residential
Materials
- Brick, Vinyl Siding
Condition
- Year built: 1969
Utilities & green energy
- Sewer: Public Sewer
- Water: Public
- Utilities for property: Cable Connected, Electricity Connected, Natural Gas Connected, Phone Connected, Sewer Connected, Trash Collection Public, Underground Utilities, Water Connected
Community & HOA
Community
- Security: Video Cameras
- Subdivision: Strathmore Village
HOA
- Has HOA: No
Location
- Region: South Setauket
Financial & listing details
- Price per square foot: $268/sqft
- Tax assessed value: $660,417
- Annual tax amount: $15,050
- Date on market: 3/1/2025
- Cumulative days on market: 66 days
- Listing agreement: Exclusive Right To Sell
- Exclusions: Garage Freezer
- Electric utility on property: Yes
Price history
| Date | Event | Price |
|---|---|---|
| 6/25/2025 | Sold | $805,000-1.2%$268/sqft |
Source:  OneKey® MLS as distributed by MLS GRID #829822 Report a problem OneKey® MLS as distributed by MLS GRID #829822 Report a problem | ||
| 5/10/2025 | Pending sale | $814,999$272/sqft |
Source: OneKey® MLS as distributed by MLS GRID #829822 Report a problem | ||
| 4/24/2025 | Price change | $814,999-3%$272/sqft |
Source: OneKey® MLS as distributed by MLS GRID #829822 Report a problem | ||
| 3/10/2025 | Price change | $839,999-6.7%$280/sqft |
Source: OneKey® MLS as distributed by MLS GRID #829822 Report a problem | ||
| 3/1/2025 | Listed for sale | $899,999+109.3%$300/sqft |
Source: OneKey® MLS as distributed by MLS GRID #829822 Report a problem | ||
| 9/18/2018 | Sold | $430,000$143/sqft |
Source: Public Record Report a problem | ||
Public tax history
| Year | Property taxes | Tax assessment |
|---|---|---|
| 2025 | -- | $3,170 |
| 2024 | -- | $3,170 |
| 2023 | -- | $3,170 |
| 2022 | -- | $3,170 |
| 2021 | -- | $3,170 |
| 2020 | -- | $3,170 |
| 2019 | -- | $3,170 |
| 2018 | -- | $3,170 |
| 2017 | $11,651 | $3,170 |
| 2016 | -- | $3,170 |
| 2015 | -- | $3,170 -3.2% |
| 2014 | -- | $3,275 |
| 2013 | -- | $3,275 |
| 2012 | -- | $3,275 |
| 2011 | -- | $3,275 |
| 2010 | -- | $3,275 -3% |
| 2009 | -- | $3,375 |
| 2008 | -- | $3,375 -8.2% |
| 2007 | $9,713 +24.7% | $3,675 |
| 2005 | $7,790 +7.1% | $3,675 |
| 2004 | $7,273 +6.3% | $3,675 |
| 2003 | $6,840 +7.6% | $3,675 |
| 2002 | $6,354 +3.5% | $3,675 |
| 2001 | $6,139 +0.4% | $3,675 |
| 2000 | $6,115 | $3,675 |
Find assessor info on the county website
Neighborhood: 11720
Nearby homes
- $665,400-- bd-- ba-- sqft54 Brookfield Ln, South Setauket, NY 11720Off Market
- $750,400-- bd-- ba-- sqft50 Brookfield Ln, South Setauket, NY 11720Off Market
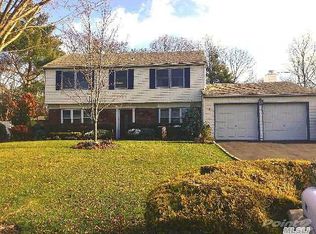
- $692,3005 bd2 ba2.2k sqft24 Holiday Park Dr, Centereach, NY 11720Off Market

- $647,200-- bd-- ba-- sqft26 Holiday Park Dr, Centereach, NY 11720Off Market
- $699,1004 bd3 ba2.1k sqft39 Brookfield Ln, South Setauket, NY 11720Off Market
- $629,300-- bd-- ba-- sqft22 Holiday Park Dr, Centereach, NY 11720Off Market
- $658,600-- bd-- ba-- sqft48 Brookfield Ln, South Setauket, NY 11720Off Market
- $636,000-- bd-- ba-- sqft28 Holiday Park Dr, Centereach, NY 11720Off Market
Nearby schools
GreatSchools rating
- 5/10Arrowhead Elementary SchoolGrades: PK-6Distance: 1.8 mi
- 8/10Robert Cushman Murphy Junior High SchoolGrades: 7-9Distance: 2.7 mi
- 10/10Ward Melville Senior High SchoolGrades: 9-12Distance: 2.4 mi
Schools provided by the listing agent
- Elementary: Arrowhead Elementary School
- Middle: Robert Cushman Murphy Jr High School
- High: Ward Melville Senior High School
Source: OneKey® MLS as distributed by MLS GRID. This data may not be complete. We recommend contacting the local school district to confirm school assignments for this home.
Get a cash offer in 3 minutes
Find out how much your home could sell for in as little as 3 minutes with a no-obligation cash offer.
Estimated market value
$852,500
Get a cash offer in 3 minutes
Find out how much your home could sell for in as little as 3 minutes with a no-obligation cash offer.
Estimated market value
$852,500
- New York
- Suffolk County
- Centereach
- 11720
- 52 Brookfield Lane
Nearby cities
Nearby zip codes
Other Centereach Topics
