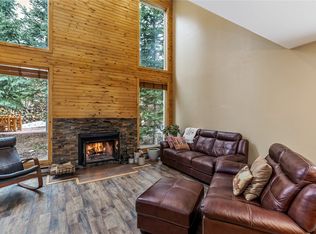
Here is your opportunity to own a well-loved townhome on a quiet street in Silverthorne. This home has tons of natural light, beautiful hardwood floors, a one car detached garage and plenty of extra storage! Located in the Wildnerest area of Silverthorne, this property has easy access to all Summit County has to offer including trails, skiing and I-70. The back of the home has a private patio that is great for relaxing amongst the trees. LOW HOA DUES make this attractive to a full time resident or an investor looking for an opportunity to provide a long term rental for a hard working local family. Once you see it in person, you'll fall in love. Don't miss your chance!
Sold for $837,500
$837,500
52 Burgundy Circle UNIT B, Silverthorne, CO 80498
3beds
1,393sqft
Townhouse
Built in 1981
-- sqft lot
$776,500 Zestimate®
$601/sqft
$3,657 Estimated rent
Home value
$776,500
$730,000 - $823,000
$3,657/mo
Zestimate® history
Owner options
List your home for rent
$3,657/mo
Rent Zestimate®
Find your next renter with Zillow Rental Manager. Plus, with online applications, you can quickly screen prospective tenants – for free.
$3,657/mo
Rent Zestimate®
Refinance and save
$7,664/mo
Est. payment
Refinancing to a lower rate could help reduce your monthly payments and save thousands over the life of the loan.
$7,664/mo
Est. payment
Explore your selling options
Work with a Zillow partner agent
Leverage their expertise and Zillow's premium Showcase listings to get your home seen by more buyers.
Get startedList with your own agent
Get your home in front of millions of buyers by listing it on Zillow.
Learn how to do itSell it yourself
Take full control of how buyers see your home on Zillow by listing For Sale by Owner (FSBO).
List your homeWhat's special
Private patioTons of natural lightLow hoa duesBeautiful hardwood floors
Zillow last checked:
Listing updated:
Listed by:
Larry M. Hutton 970-513-7700,
LIV Sotheby's I.R.
Bought with:
Jack L. Carpenter, FA40023278
Slifer Smith & Frampton R.E.
Source: Altitude Realtors,MLS#: S1047756 Originating MLS: Summit Association of Realtors
Originating MLS: Summit Association of RealtorsFacts & features
Interior
Bedrooms & bathrooms
- Bedrooms: 3
- Bathrooms: 2
- Full bathrooms: 2
Heating
- Baseboard
Appliances
- Included: Disposal, Microwave, Range
- Laundry: In Unit
Features
- Fireplace, Cable TV, Vaulted Ceiling(s)
- Flooring: Carpet, Wood
- Has fireplace: Yes
- Fireplace features: Wood Burning
Interior area
- Total interior livable area: 1,393 sqft
Property
Parking
- Total spaces: 1
- Parking features: Detached, Garage, Parking Pad
- Garage spaces: 1
Features
- Levels: Two,Multi/Split
- Patio & porch: Deck, Patio
- Has view: Yes
- View description: Trees/Woods
Lot
- Features: Near Public Transit, See Remarks
Details
- Parcel number: 601876
- Zoning description: Planned Unit Development
- Other equipment: Satellite Dish
Construction
Type & style
- Home type: Townhouse
- Property subtype: Townhouse
Materials
- Foundation: Poured
- Roof: Metal
Condition
- Resale
- Year built: 1981
Utilities & green energy
- Sewer: Connected
- Water: Public
- Utilities for property: Electricity Available, Natural Gas Available, Municipal Utilities, Phone Available, Sewer Available, Trash Collection, Water Available, Cable Available, Sewer Connected
Community & HOA
Community
- Features: See Remarks, Trails/Paths, Public Transportation
- Subdivision: Group West I Condo
HOA
- Has HOA: Yes
- Services included: Common Area Maintenance, Common Areas, Snow Removal, Trash
- HOA fee: $3,000 annually
Location
- Region: Silverthorne
Financial & listing details
- Price per square foot: $601/sqft
- Tax assessed value: $641,100
- Annual tax amount: $3,802
- Date on market: 3/1/2024
- Cumulative days on market: 35 days
- Listing agreement: Exclusive Agency
- Exclusions: No
Price history
| Date | Event | Price |
|---|---|---|
| 5/15/2024 | Sold | $837,500-6.8%$601/sqft |
Source:  Altitude Realtors #S1047756 Report a problem Altitude Realtors #S1047756 Report a problem | ||
| 4/7/2024 | Pending sale | $899,000$645/sqft |
Source: Altitude Realtors #S1047756 Report a problem | ||
| 3/25/2024 | Price change | $899,000-2.8%$645/sqft |
Source: Altitude Realtors #S1047756 Report a problem | ||
| 3/18/2024 | Price change | $925,000-3.1%$664/sqft |
Source: Altitude Realtors #S1047756 Report a problem | ||
| 3/1/2024 | Listed for sale | $955,000+95.3%$686/sqft |
Source: Altitude Realtors #S1047756 Report a problem | ||
| 7/31/2018 | Sold | $489,000+22.3%$351/sqft |
Source: Public Record Report a problem | ||
| 11/8/2007 | Sold | $400,000$287/sqft |
Source: Public Record Report a problem | ||
Public tax history
| Year | Property taxes | Tax assessment |
|---|---|---|
| 2025 | $3,838 +1% | $40,069 -34.5% |
| 2024 | $3,801 +48.4% | $61,218 -1% |
| 2023 | $2,562 -1.3% | $61,812 +74% |
| 2022 | $2,595 +16.6% | $35,528 -2.8% |
| 2021 | $2,226 +1.1% | $36,551 +10.8% |
| 2019 | $2,202 -98.4% | $33,003 +22.6% |
| 2017 | $139,487 +8020.8% | $26,914 +24.6% |
| 2016 | $1,718 +23.1% | $21,603 |
| 2015 | $1,395 +2.5% | $21,603 -0.1% |
| 2014 | $1,361 -1.1% | $21,622 |
| 2013 | $1,376 | $21,622 -10% |
| 2012 | -- | $24,032 |
| 2011 | -- | $24,032 -30.4% |
| 2010 | -- | $34,509 |
Find assessor info on the county website
Neighborhood: 80498
Nearby homes
- $709,700-- bd-- ba-- sqft52 Burgundy Cir, Breckenridge, CO 80498Off Market
- $673,2002 bd2 ba1.3k sqft53 Burgundy Cir, Silverthorne, CO 80498Off Market
- $687,4002 bd1 ba1.3k sqft51 Burgundy Cir APT C, Silverthorne, CO 80498Off Market
- $940,0002 bd2 ba1.3k sqft53 Burgundy Cir APT A, Silverthorne, CO 80498For Sale
- $1,006,4003 bd3 ba1.7k sqft71 Burgundy Circle, Silverthorne, CO 80498Off Market
- $721,5003 bd2 ba794 sqft164 Burgundy Cir, Silverthorne, CO 80498Off Market
- $777,8004 bd3 ba1.3k sqft164 Burgundy Circle #164, Wildernest, CO 80497Off Market
- $777,8004 bd3 ba1.3k sqft164 Burgundy Circle #164, Silverthorne, CO 80498Off Market
Nearby schools
GreatSchools rating
- 5/10Silverthorne Elementary SchoolGrades: PK-5Distance: 3 mi
- 4/10Summit Middle SchoolGrades: 6-8Distance: 2.4 mi
- 5/10Summit High SchoolGrades: 9-12Distance: 4 mi


Get pre-qualified for a loan
At Zillow Home Loans, we can pre-qualify you in as little as 5 minutes with no impact to your credit score.An equal housing lender. NMLS #10287.
Sell for more on Zillow
Get a Zillow Showcase℠ listing at no additional cost and you could sell for .
$776,500
2% more
+$15,530
With Zillow Showcase(estimated)
$792,030
- Colorado
- Summit County
- Silverthorne
- 80498
- 52 Burgundy Circle Unit B
Nearby cities
Nearby zip codes
Other Silverthorne Topics
