Welcome to 52 Butterwood Alley, an architectural masterpiece designed by renowned architect Gary Justiss, embodying the essence of Bermuda and Guatemalan courtyard living. This iconic 4,975 square foot residence is nestled at the southern end of Lake Marilyn, offering breathtaking views of the neighborhood's distinguished architecture, scenic rooftops, and the tranquil backdrop of protected nature preserves.
As you approach this stunning 4 bedroom plus bunk home, you are greeted by masterfully crafted woodwork by EF San Juan, featuring wormy oak accents that create a unique and inviting atmosphere. The home's third-story tower room provides an elevated vantage point for entertaining, practicing yoga, or simply enjoying serene evenings by the fireplace. The seamless transition to the outdoor roof terrace invites you to stargaze in the comfort of your own haven.
Access the property via the famed Seagarden walk pedestrian path, where monumental louvered sliding doors lead into the private courtyard. This outdoor oasis features a summer kitchen, pizza oven, dining banquet, and a refreshing swimming pool - perfect for gatherings and relaxation.
Stepping inside, the first level showcases cascading walls of Venetian plaster throughout the kitchen, dining, living areas, and the primary suite. The primary suite is a luxurious retreat, adorned with wormy oak details and a grotto niche bathtub lined with lava tile. Nestled between the courtyard and a separate private courtyard with its own fireplace, this suite allows for an abundance of natural light and gentle breezes when the sliding doors are open.
The gourmet kitchen is a culinary delight, featuring top-of-the-line Subzero appliances and a well-appointed scullery with a secondary refrigerator. Its thoughtful design fosters connectivity with the dining and living rooms, ensuring a welcoming space for guests.
Ascending to the second floor, you'll discover a cozy common area, complete with built-in shelves and a charming nook with wormy oak ceiling ideal for leisurely naps or quiet reading. This level also hosts three guest suites, including a detached casita for special visitors, a bunk room, and a versatile multipurpose room perfect for movie nights or creative endeavors. Each guest room can be accessed through the main home or via an external staircase, providing convenience and privacy.
Finally, guests are invited to the third level, where the home's iconic tower awaits. This unmatched space features Venetian plaster, a two-way fireplace, and vaulted wormy oak ceilings. Slider doors open to the expansive roof terrace, creating the ultimate interactive entertainment venue.
Don't miss the opportunity to own this exquisite property that harmonizes luxury, comfort, and nature in the heart of Alys Beach. Schedule your private tour today!
Sold for $7,675,000
$7,675,000
52 Butterwood Aly, Alys Beach, FL 32461
4beds
4,975sqft
Single Family Residence
Built in 2013
4,356 Square Feet Lot
$7,673,300 Zestimate®
$1,543/sqft
$8,343 Estimated rent
Home value
$7,673,300
$7.29M - $8.06M
$8,343/mo
Zestimate® history
Owner options
List your home for rent
$8,343/mo
Rent Zestimate®
Find your next renter with Zillow Rental Manager. Plus, with online applications, you can quickly screen prospective tenants – for free.
$8,343/mo
Rent Zestimate®
Refinance and save
$47,921/mo
Est. payment
Refinancing to a lower rate could help reduce your monthly payments and save thousands over the life of the loan.
$47,921/mo
Est. payment
Explore your selling options
Work with a Zillow partner agent
Leverage their expertise and Zillow's premium Showcase listings to get your home seen by more buyers.
Get startedList with your own agent
Get your home in front of millions of buyers by listing it on Zillow.
Learn how to do itSell it yourself
Take full control of how buyers see your home on Zillow by listing For Sale by Owner (FSBO).
List your homeWhat's special
Refreshing swimming poolBunk roomPizza ovenUltimate interactive entertainment venueDining banquet
Zillow last checked:
Listing updated:
Listed by:
Robbie Roberts,
Alys Beach Properties Llc
Bought with:
Robbie Roberts, 3193065
Alys Beach Properties Llc
Source: ECAOR,MLS#: 997572
Facts & features
Interior
Bedrooms & bathrooms
- Bedrooms: 4
- Bathrooms: 5
- Full bathrooms: 4
- 1/2 bathrooms: 1
Primary bedroom
- Level: First
- Dimensions: 0 x 0
Bedroom
- Level: Second
- Dimensions: 0 x 0
Bedroom
- Level: Second
- Dimensions: 0 x 0
Bedroom
- Level: Second
- Dimensions: 0 x 0
Garage
- Level: First
- Dimensions: 0 x 0
Kitchen
- Level: First
- Dimensions: 0 x 0
Living room
- Level: Second
- Dimensions: 0 x 0
Other
- Level: Second
- Dimensions: 0 x 0
Heating
- Heat High Efficiency, Natural Gas
Appliances
- Included: Dishwasher, Disposal, Dryer, Microwave, Range Hood, Washer
Features
- Doors: Storm Door(s)
- Windows: Storm Window(s)
- Has fireplace: Yes
- Fireplace features: EPA Qualified Fireplace
- Furnished: Yes
- Common walls with other units/homes: No Common Walls
Interior area
- Total structure area: 4,975
- Total interior livable area: 4,975 sqft
Property
Parking
- Total spaces: 2
- Parking features: Garage Door Opener
- Attached garage spaces: 2
Features
- Stories: 3
- Patio & porch: Covered
- Exterior features: Balcony
- Has private pool: Yes
- Pool features: In Ground, Gunite
- On waterfront: Yes
Lot
- Size: 4,356 Square Feet
- Dimensions: 80.00' x 35.00' x 19.16' x 78.07' x 64.48'
- Features: Within 1/2 Mile to Water
Details
- Parcel number: 263S181640000C0040
- Zoning description: Resid Single Family
Construction
Type & style
- Home type: SingleFamily
- Architectural style: Other
- Property subtype: Single Family Residence
Materials
- Block, Concrete, Stucco
- Roof: Concrete
Condition
- Construction Complete
- New construction: No
- Year built: 2013
Utilities & green energy
- Water: Public
Community & HOA
Community
- Features: BBQ Pit/Grill, Beach, Deed Access, Elevators, Fitness Center, Playground, Pool, Sauna/Steam Room, TV Cable, Tennis Court(s), Waterfront, Pickleball
- Security: Smoke Detector(s)
- Subdivision: ALYS BEACH
Location
- Region: Alys Beach
Financial & listing details
- Price per square foot: $1,543/sqft
- Tax assessed value: $6,444,692
- Annual tax amount: $60,499
- Date on market: 3/10/2026
Price history
| Date | Event | Price |
|---|---|---|
| 6/5/2026 | Sold | $7,675,000-11.3%$1,543/sqft |
Source:  ECAOR #997572 Report a problem ECAOR #997572 Report a problem | ||
| 5/6/2026 | Pending sale | $8,650,000$1,739/sqft |
Source: ECAOR #997572 Report a problem | ||
| 3/10/2026 | Listed for sale | $8,650,000$1,739/sqft |
Source: ECAOR #997572 Report a problem | ||
| 12/19/2025 | Listing removed | $8,650,000$1,739/sqft |
Source: ECAOR #979061 Report a problem | ||
| 6/18/2025 | Listed for sale | $8,650,000+100.2%$1,739/sqft |
Source: ECAOR #979061 Report a problem | ||
| 2/19/2021 | Sold | $4,320,000-1.8%$868/sqft |
Source: ECAOR #833133 Report a problem | ||
| 11/10/2020 | Listed for sale | $4,397,000$884/sqft |
Source: Scenic Sotheby's Intl Realty #833133 Report a problem | ||
| 9/1/2020 | Listing removed | $4,397,000$884/sqft |
Source: Scenic Sotheby's Intl Realty #833133 Report a problem | ||
| 6/18/2020 | Price change | $4,397,000-2.2%$884/sqft |
Source: Scenic Sotheby's Intl Realty #833133 Report a problem | ||
| 5/24/2020 | Price change | $4,497,000-3.3%$904/sqft |
Source: Scenic Sotheby's Intl Realty #833133 Report a problem | ||
| 10/11/2019 | Listed for sale | $4,650,000+644%$935/sqft |
Source: Scenic Sotheby's International Realty #833133 Report a problem | ||
| 12/29/2009 | Sold | $625,000$126/sqft |
Source: Public Record Report a problem | ||
Public tax history
| Year | Property taxes | Tax assessment |
|---|---|---|
| 2025 | $60,499 +1.9% | $6,360,962 +2.9% |
| 2024 | $59,399 +3.4% | $6,181,693 +3% |
| 2023 | $57,468 +1.1% | $6,001,644 +3% |
| 2022 | $56,870 +34.1% | $5,826,839 +45.4% |
| 2021 | $42,396 +8.6% | $4,008,635 +9.6% |
| 2020 | $39,047 +6.5% | $3,656,584 +10% |
| 2019 | $36,671 | $3,324,167 -5.1% |
| 2018 | $36,671 +4.8% | $3,504,632 +15.5% |
| 2017 | $34,998 +12.5% | $3,033,484 +19.8% |
| 2016 | $31,110 +13.1% | $2,531,071 +11.5% |
| 2015 | $27,515 +8.6% | $2,270,450 +2.1% |
| 2014 | $25,329 | $2,224,193 +421.5% |
| 2013 | -- | $426,516 |
| 2012 | -- | $426,516 -5% |
| 2011 | -- | $448,965 -10% |
| 2010 | -- | $498,850 +0.5% |
| 2009 | -- | $496,485 +0.3% |
| 2008 | -- | $495,000 -16.6% |
| 2007 | -- | $593,700 +1281.5% |
| 2005 | -- | $42,975 |
Find assessor info on the county website
Neighborhood: Alys Beach
Nearby homes
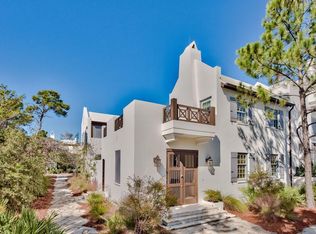
- $4,325,6003 bd4 ba2.2k sqft46 Butterwood Aly, Inlet Beach, FL 32461Off Market
- $1,849,023-- bd-- ba-- sqft44 Butterwood Aly, Inlet Beach, FL 32461Off Market
- $--8,712 Square FeetC2 Butterwood Aly, Rosemary Beach, FL 32461Off Market
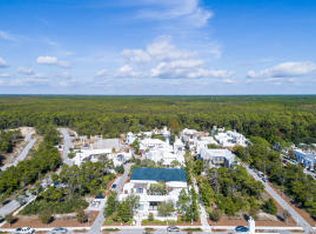
- $4,154,2003 bd3 ba2.4k sqft60 Butterwood Aly, Inlet Beach, FL 32461Off Market
- $4,800,0003 bd3 ba3.1k sqft55 Hog Penny Aly, Inlet Beach, FL 32461Sold
- $4,800,0004 bd4 ba3.1k sqft55 Hogpenny Aly, Rosemary Beach, FL 32461Sold
- $9,482,2006 bd7 ba4.7k sqft41 Hog Penny Aly, Inlet Beach, FL 32461Off Market
- $10,883,4004 bd4 ba6.2k sqft45 Butterwood Aly, P C BEACH, FL 32413Off Market
Nearby schools
GreatSchools rating
- 10/10Bay Elementary SchoolGrades: K-5Distance: 4.9 mi
- 8/10Emerald Coast Middle SchoolGrades: 6-8Distance: 7 mi
- 8/10South Walton High SchoolGrades: 9-12Distance: 11.1 mi
Schools provided by the listing agent
- Elementary: Dune Lakes
- Middle: Emerald Coast
- High: South Walton
Source: ECAOR. This data may not be complete. We recommend contacting the local school district to confirm school assignments for this home.
Sell for more on Zillow
Get a Zillow Showcase℠ listing at no additional cost and you could sell for .
$7,673,300
2% more
+$153K
With Zillow Showcase(estimated)
$7,826,766
- Florida
- Walton County
- Inlet Beach
- 32461
- Alys Beach
- 52 Butterwood Aly
Nearby cities
Nearby neighborhoods
Nearby zip codes
Other Inlet Beach Topics
