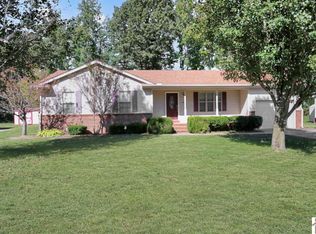
Welcome to 52 Cambridge Drive! Built in 2006, this well-maintained home offers comfortable one-level living with 3 bedrooms and 2 full bathrooms. The functional floor plan provides an easy flow throughout, while the attached two-car garage is extra deep and spacious, offering plenty of room for vehicles, storage, and hobbies. A new roof was installed in the summer of 2025, adding peace of mind for the next owner. Outside, two storage sheds convey with the property, providing additional storage opportunities. Located in the county with no rental restrictions, this property offers flexibility whether you're looking for a place to call home or an investment opportunity. This move in ready home has been well maintained and is ready for its next Owner!
For sale
$239,000
52 Cambridge Dr, Murray, KY 42071
3beds
1,421sqft
Single Family Residence
Built in 2006
0.3 Acres Lot
$230,100 Zestimate®
$168/sqft
$-- HOA
What's special
Move in ready homeWell-maintained homeTwo storage shedsComfortable one-level living
- 13 days
- 1,063
- 47
Likely to sell faster than
Zillow last checked:
Listing updated:
Listed by:
Brittany Marchetti,
Kopperud Realty
Source: Imagine MLS,MLS#: 26022672
Facts & features
Interior
Bedrooms & bathrooms
- Bedrooms: 3
- Bathrooms: 2
- Full bathrooms: 2
Primary bedroom
- Level: First
Kitchen
- Level: First
Heating
- Natural Gas
Cooling
- Central Air, Ceiling Fan(s)
Appliances
- Included: Dryer, Dishwasher, Microwave, Refrigerator, Washer, Range
- Laundry: Electric Dryer Hookup, Main Level, Washer Hookup
Features
- Eat-in Kitchen, Ceiling Fan(s)
- Flooring: Carpet, Laminate, Vinyl
- Windows: Blinds, Screens
- Basement: Crawl Space
- Has fireplace: No
Interior area
- Total structure area: 1,421
- Total interior livable area: 1,421 sqft
- Finished area above ground: 1,421
- Finished area below ground: 0
Property
Parking
- Total spaces: 2
- Parking features: Attached Garage, Driveway
- Garage spaces: 2
- Has uncovered spaces: Yes
Features
- Levels: One
- Fencing: None
Lot
- Size: 0.3 Acres
- Features: Landscaped
Details
- Additional structures: Shed(s)
- Parcel number: 041V000200028
Construction
Type & style
- Home type: SingleFamily
- Architectural style: Ranch
- Property subtype: Single Family Residence
Materials
- Vinyl Siding
- Foundation: Block
- Roof: Composition
Condition
- Year built: 2006
Utilities & green energy
- Sewer: Public Sewer
- Water: Public
- Utilities for property: Natural Gas Available, Sewer Available, Water Available
Community & HOA
Community
- Subdivision: Cambridge
HOA
- Has HOA: No
Location
- Region: Murray
Financial & listing details
- Price per square foot: $168/sqft
- Tax assessed value: $174,000
- Annual tax amount: $1,565
- Date on market: 8/20/2026
Estimated market value
$230,100
$219,000 - $242,000
$1,612/mo
Price history
| Date | Event | Price |
|---|---|---|
| 8/20/2026 | Listed for sale | $239,000$168/sqft |
Source:  Imagine MLS #26022672 Report a problem Imagine MLS #26022672 Report a problem | ||
| 8/17/2026 | Listing removed | -- |
Source: Owner Report a problem | ||
| 7/26/2026 | Listed for sale | $239,000+55.2%$168/sqft |
Source: Owner Report a problem | ||
| 6/1/2020 | Sold | $154,000+14.1%$108/sqft |
Source: Imagine MLS #W107801 Report a problem | ||
| 4/13/2017 | Sold | $135,000-3.6%$95/sqft |
Source: Public Record Report a problem | ||
| 1/5/2017 | Listed for sale | $140,000-3.9%$99/sqft |
Source: Crye-Leike Realty Services #90134 Report a problem | ||
| 8/11/2010 | Sold | $145,750+4.1%$103/sqft |
Source: Public Record Report a problem | ||
| 9/12/2006 | Sold | $140,000$99/sqft |
Source: Public Record Report a problem | ||
Public tax history
| Year | Property taxes | Tax assessment |
|---|---|---|
| 2025 | $1,565 +1.2% | $174,000 |
| 2024 | $1,546 +9.5% | $174,000 +13% |
| 2023 | $1,411 -1.9% | $154,000 |
| 2022 | $1,439 -1.9% | $154,000 |
| 2021 | $1,467 +18.5% | $154,000 +2.7% |
| 2020 | $1,238 | $150,000 +11.1% |
| 2019 | $1,238 +3.2% | $135,000 |
| 2018 | $1,199 -3.7% | $135,000 -7.4% |
| 2017 | $1,245 | $145,750 |
| 2016 | $1,245 +35.3% | $145,750 |
| 2015 | $920 +4.7% | $145,750 |
| 2011 | $878 -18.5% | $145,750 +4.1% |
| 2010 | $1,077 | $140,000 |
Find assessor info on the county website
Monthly payment
Est. payment
Payment breakdown
Explore the cost of this home by adjusting the details. Changes won't be saved.Climate risks
Neighborhood: 42071
Nearby schools
Schools provided by the listing agent
- Elementary: North Calloway
- Middle: Calloway Co
- High: Calloway Co
Source: Imagine MLS. This data may not be complete. We recommend contacting the local school district to confirm school assignments for this home.

Similar homes
- $224,9003 bd2 ba1k sqft1007 Payne St, Murray, KY 42071For Sale

 MLS ID #26023593, Lori Sweeney, Brandon Realty. Imagine MLS
 - $240,0004 bd2 ba1.8k sqft1312 Kirkwood Dr, Murray, KY 42071For Sale
 MLS ID #26023560, Ashton Downey, Keller Williams Experience - Murray. Imagine MLS
 - $239,9003 bd2 ba1.9k sqft1900 Gatesborough Cir, Murray, KY 42071For Sale
 MLS ID #26022726, Daniel Wade, eXp Realty, LLC. Imagine MLS
 - $205,0004 bd2 ba1.7k sqft1003 Northwood Dr, Murray, KY 42071For Sale
 MLS ID #26023795, Brittany Marchetti, Kopperud Realty. Imagine MLS
 - $259,9003 bd2 ba1.7k sqft517 Shady Ln, Murray, KY 42071For SaleMLS ID #26022699, Brittany Marchetti, Kopperud Realty. Imagine MLS
- $224,9003 bd2 ba1.5k sqft120 Pinecreek Ln, Murray, KY 42071For SaleMLS ID #26018595, Tim Beck, Property Investment Solutions. Imagine MLS
- $210,0004 bd2 ba1.4k sqft1304 Peggy Ann Dr, Murray, KY 42071For SaleMLS ID #26023823, Brittany Marchetti, Kopperud Realty. Imagine MLS
- $219,9003 bd2 ba1.7k sqft368 Van Cleave Rd, Murray, KY 42071For SaleMLS ID #26021227, Amy Brock, Keller Williams Experience - Paducah. Imagine MLS
- $215,0003 bd2 ba1.6k sqft211 S 13th St, Murray, KY 42071For SaleMLS ID #26020634, Neena Salazar, HRE Advisors. Imagine MLS
- $209,0004 bd2 ba1.6k sqft211 S 15th St, Murray, KY 42071For SaleMLS ID #26019754, Meagan Wireman, Elite Realty. Imagine MLS
- $179,9003 bd2 ba1.7k sqft418 S 8th St, Murray, KY 42071For SaleMLS ID #26022470, Amy Brock, Keller Williams Experience - Paducah. Imagine MLS
- $289,0003 bd2 ba1.7k sqft1508 Glendale Rd, Murray, KY 42071For SaleMLS ID #26019534, Cheryl Roberts, Markethouse Realty, PLLC. Imagine MLS
- $240,0002 bd2 ba1.4k sqft9063 State Highway 94, Murray, KY 42071For SaleMLS ID #26017780, Shelley Evans, Re/Max Real Estate Associates - Murray. Imagine MLS
- $165,0002 bd2 ba752 sqft316 S 10th St, Murray, KY 42071For SaleMLS ID #26024147, Ashton Downey, Keller Williams Experience - Murray. Imagine MLS
- $289,0003 bd2 ba1.8k sqft52 Nottingham Ln, Murray, KY 42071For Sale
 MLS ID #3281025, Brian Settle. RealTracs MLS as distributed by MLS GRID
 - $339,0004 bd3 ba2k sqft802 N 19th St, Murray, KY 42071For SaleMLS ID #26022790, Eric Crawford, Benchmark Realty, LLC - Murray. Imagine MLS
- $320,0003 bd2 ba1.6k sqft3650 Old Newburg Rd, Murray, KY 42071For SaleMLS ID #26023718, Gale B Sharp, Kopperud Realty. Imagine MLS
- $190,0004 bd2 ba1.6k sqft501 S 6th St, Murray, KY 42071For SaleMLS ID #26017682, Bonnie Byerly, Hometown Realty & Property Management, LLC. Imagine MLS
- $230,0003 bd1 ba1.5k sqft255 4th St, Hardin, KY 42048For SaleMLS ID #26023669, Karen Lencki, HRE Advisors. Imagine MLS
