Skip main navigation
Under contract
  • Price cut: $10K (6/23)
    $300,000

    52 Cambridge, Oxford Twp., NJ 07863

    3beds
    --sqft
    : 
    Loading
    Get pre-qualified
    Townhouse
    Built in 1996
    10,454 Square Feet Lot
    $298,800 Zestimate®
    $--/sqft
    $458/mo HOA

    What's special

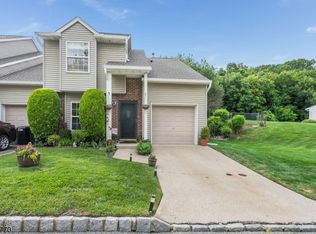
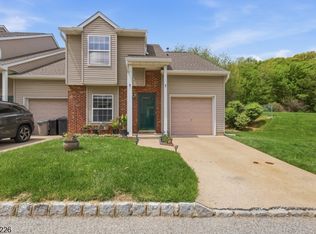
    Beautifully maintained 3-bedroom, 1.5-bath end-unit townhome with garage offers a spacious and functional layout in one of Oxford's most desirable and consistently in-demand communities.The main level features an inviting eat-in kitchen, a formal dining room ideal for entertaining, and a bright living room filled with natural light. Step outside to your private walkout patio, perfect for relaxing or hosting. This home is uniquely positioned as part of the only block in the subdivision offering ground-level front door access, a rare and highly sought-after feature. As an end unit, it provides added privacy and abundant natural light.Located in a well-maintained community offering amenities such as tennis courts and a playground, this home provides a balance of recreation and low-maintenance living. Surrounded by scenic landscapes while still being conveniently close to major commuting routes, shopping, and everyday essentials.
    79 days
    |
    1,140
    |
    67
    |

    Zillow last checked:

    Listing updated:

    Listed by:

    Lily Nie 347-244-0306,

    Group Twenty Six Llc

    Source: GSMLS,MLS#: 4023868MLS Logo

      Facts & features

      Interior

      Bedrooms & bathrooms
      • Bedrooms: 3
      • Bathrooms: 2
      • Full bathrooms: 1
      • 1/2 bathrooms: 1
      Primary bedroom
      • Description: Walk-In Closet
      Bedroom 1
      • Level: Second
      • Area: 192
      • Dimensions: 16 x 12
      Bedroom 2
      • Area: 108
      • Dimensions: 9 x 12
      Bedroom 3
      • Level: Second
      • Area: 120
      • Dimensions: 12 x 10
      Primary bathroom
      • Features: Stall Shower And Tub
      Dining room
      • Features: Formal Dining Room
      • Level: First
      • Area: 80
      • Dimensions: 8 x 10
      Kitchen
      • Features: Eat-in Kitchen
      • Level: First
      • Area: 72
      • Dimensions: 9 x 8
      Living room
      • Level: First
      • Area: 228
      • Dimensions: 19 x 12
      Heating
      • 1 Unit, Natural Gas
      Cooling
      • 1 Unit
      Appliances
      • Included: Carbon Monoxide Detector, Dishwasher, Dryer, Range/Oven-Gas, Refrigerator, Washer, Gas Water Heater
      • Laundry: Level 2
      Features
      • Entrance Foyer, Breakfast
      • Doors: Storm Door(s)
      • Basement: None
      • Has fireplace: No
      • Common walls with other units/homes: End Unit

      Property

      Parking
      • Total spaces: 1
      • Parking features: 1 Car Width, Asphalt, On Street, Attached Garage, Garage Door Opener
      • Attached garage spaces: 1
      • Uncovered spaces: 1
      Features
      • Levels: Multi Floor Unit
      • Patio & porch: Patio
      • Exterior features: Curbs, Sidewalk, Tennis Court(s)
      Lot
      • Size: 10,454 Square Feet
      • Dimensions: .24
      Details
      • Parcel number: 3017000310000000210000C0052

      Construction

      Type & style
      • Home type: Townhouse
      • Property subtype: Townhouse
      • Attached to another structure: Yes
      Materials
      • Brick, Vinyl Siding
      • Roof: Asphalt Shingle
      Condition
      • Year built: 1996

      Utilities & green energy

      • Sewer: Public Sewer
      • Water: Public
      • Utilities for property: Underground Utilities, Cable Available, Garbage Included

      Community & HOA

      Community
      • Features: Playground, Tennis Court(s)
      • Security: Carbon Monoxide Detector
      • Subdivision: Cambridge
      HOA
      • Has HOA: Yes
      • Services included: Maintenance-Common Area, Maintenance Structure, Snow Removal
      • HOA fee: $458 monthly
      Location
      • Region: Oxford

      Financial & listing details

      • Tax assessed value: $134,800
      • Annual tax amount: $6,506
      • Date on market: 5/2/2026
      • Ownership type: Condominium

        Estimated market value

        $298,800

        $284,000 - $314,000

        $2,525/mo

        Price history

        DateEventPrice
        7/14/2026Pending sale$300,000
        Source: GSMLS #4023868 Report a problem
        6/23/2026Price change$300,000-3.2%
        Source: GSMLS #4023868 Report a problem
        6/9/2026Price change$309,995-3.1%
        Source: GSMLS #4023868 Report a problem
        5/2/2026Listed for sale$320,000+119.2%
        Source: GSMLS #4023868 Report a problem
        8/2/2019Sold$146,000-1.7%
        Source: GSMLS #3544023 Report a problem
        6/13/2019Price change$148,500-2.3%
        Source: Coldwell Banker Residential Brokerage - Bedminster/Bridgewater Office #3544023 Report a problem
        4/2/2019Listed for sale$152,000+1.3%
        Source: Coldwell Banker Residential Brokerage - Bedminster/Bridgewater Office #3544023 Report a problem
        8/2/2013Sold$150,000-3.2%
        Source: GSMLS #3043683 Report a problem
        6/8/2013Listed for sale$155,000-1.9%
        Source: RE/MAX Supreme #3043683 Report a problem
        3/3/2003Sold$158,000+21.5%
        Source: Public Record Report a problem
        11/2/2001Sold$130,000+18.2%
        Source: Public Record Report a problem
        9/5/2000Sold$110,000+13.5%
        Source: Public Record Report a problem
        10/31/1996Sold$96,900
        Source: Public Record Report a problem

        Public tax history

        YearProperty taxesTax assessment
        2024$6,534 +8.6%$134,800
        2023$6,016 +4.6%$134,800
        2022$5,749 +2.2%$134,800
        2021$5,624 +1.7%$134,800
        2020$5,528 +2.1%$134,800
        2019$5,414 +2.3%$134,800
        2018$5,294 -0.6%$134,800
        2017$5,325 -9.1%$134,800
        2016$5,859 +6.7%$134,800 -28.6%
        2015$5,493 +2.6%$188,700
        2014$5,355 +5.4%$188,700
        2012$5,082 -0.2%$188,700
        2011$5,091 +0.9%$188,700
        2010$5,048 +1.9%$188,700 -14.9%
        2009$4,955 -0.7%$221,700
        2008$4,988 +26.3%$221,700
        2007$3,950 +7.9%$221,700 +121.7%
        2006$3,660 +21.6%$100,000
        2005$3,010 -7.4%$100,000
        2004$3,250 $100,000
        2003-- $100,000
        2002-- $100,000
        2001-- $100,000
        Find assessor info on the county website

        Monthly payment

        Est. payment

        Payment breakdown

        Explore the cost of this home by adjusting the details. Changes won't be saved.
        All calculations are estimates and provided by Zillow, Inc. for informational purposes only. Actual amounts may vary.
        HOA fees may include property taxes on listings classified as Co-Ops. Contact the listing agent and/or owner for fee details.
        Mortgage interest rates are dependent on a number of factors, including credit score, down payment, and repayment length. Interest rate data provided by Zillow Group Marketplace, Inc. as of 1/1/1970 from various mortgage lenders with which we have lead or other similar arrangements; the Estimated Payment is an average of those rates.
        See how much you could borrow to make a competitive offer.

        Climate risks

        Neighborhood: 07863

        Getting around

        1 / 100
        Car-Dependent
        20 / 100
        Somewhat Bikeable

        Nearby schools

        GreatSchools rating
        Schools provided by the listing agent
        • Elementary: Oxford
        • Middle: Oxford
        • High: Warrnhills

        Source: GSMLS. This data may not be complete. We recommend contacting the local school district to confirm school assignments for this home.

        A local agent can set up tours, give advice and negotiate with sellers.

        Browse local experts

        Similar homes