Skip main navigation
Closed
  • Listed by: Greenwald Realty Group
    Bought with: BHG Masiello Keene
    $570,000

    52 Canal Street, Chesterfield, NH 03462

    2beds
    2,294sqft
    Single Family Residence
    Built in 2000
    1.35 Acres Lot
    $601,800 Zestimate®
    $248/sqft
    $3,772 Estimated rent

    Home value

    $601,800

    $548,000 - $668,000

    $3,772/mo

    Zestimate® history
    Loading
    Loading...

    Owner options

    List your home for rent

    $3,772/mo

    Rent Zestimate®

    Find your next renter with Zillow Rental Manager. Plus, with online applications, you can quickly screen prospective tenants – for free.

    Learn more

    $3,772/mo

    Rent Zestimate®

    Refinance and save

    $3,303/mo

    Est. payment

    Refinancing to a lower rate could help reduce your monthly payments and save thousands over the life of the loan.

    See today's rates

    $3,303/mo

    Est. payment

    Explore your selling options

    Work with a Zillow partner agent

    Leverage their expertise and Zillow's premium Showcase listings to get your home seen by more buyers.

    Get started

    List with your own agent

    Get your home in front of millions of buyers by listing it on Zillow.

    Learn how to do it

    Sell it yourself

    Take full control of how buyers see your home on Zillow by listing For Sale by Owner (FSBO).

    List your home

    What's special

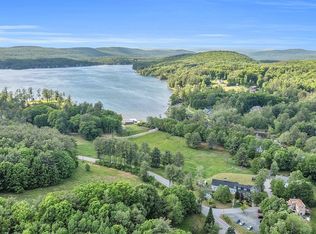

    Take a look at this fantastic opportunity to own a classic New England country home with private Lake Front access on Spofford Lake. This home has lots of options and tons of possibilities. The first floor has a large and open kitchen offering lots of natural light, a custom timber frame light fixture, 2 pantries, classic Farm-Style sink, Kitchen Aid appliances, vaulted ceilings, and island w/bar stools. French doors off the kitchen lead to a covered deck where you can entertain guests or have dinner sheltered from the elements. Additionally, the dining area leads into an open living room with classic timber frame beams, lake facing study/office with custom shelving, and a cozy wood stove. The first floor also has a separate entry which includes a bonus space (formally pet grooming office), including a mini split for heating/cooling and storage area. The mud room has classic shelving, bench seating, laundry room and 3/4 bath. Each spacious bedroom features its own on-suite bathroom, walk-in closet, and incorporates separate access to a private covered balcony. There is private lake access just across the street which you'll enjoy 732 acres of fishing, swimming, boating, waterskiing, kayaking, ice skating, and more. The property has ample parking spaces, private septic system, and drilled water well. A large back yard has plenty of room to play, store toys, and has a fenced in area for 'Fido'. Close to shopping, ski areas, schools, and restaurants. Come see it today!

    Zillow last checked:

    Listing updated:

    Listed by:

    Todd A Bassler,

    Greenwald Realty Group 603-357-3035

    Bought with:

    Cindy Von Recklinghausen

    BHG Masiello Keene

    Source: PrimeMLS,MLS#: 5008948MLS Logo

    Facts & features

    Interior

    Bedrooms & bathrooms
    • Bedrooms: 2
    • Bathrooms: 5
    • Full bathrooms: 1
    • 3/4 bathrooms: 3
    • 1/2 bathrooms: 1
    Heating
    • Propane, Baseboard, Wood Stove
    Cooling
    • Mini Split
    Appliances
    • Included: Gas Cooktop, Dishwasher, Refrigerator, Water Heater off Boiler
    • Laundry: 1st Floor Laundry
    Features
    • Ceiling Fan(s), Living/Dining, Natural Light, Natural Woodwork, Indoor Storage
    • Flooring: Tile, Vinyl, Wood
    • Windows: Blinds
    • Basement: Climate Controlled,Concrete Floor,Walk-Up Access
    Interior area
    • Total structure area: 3,150
    • Total interior livable area: 2,294 sqft
    • Finished area above ground: 2,294
    • Finished area below ground: 0

    Property

    Parking
    • Parking features: Gravel, Parking Spaces 5 - 10
    Accessibility
    • Accessibility features: 1st Floor 3/4 Bathroom, 1st Floor Laundry
    Features
    • Levels: Two
    • Stories: 2
    • Patio & porch: Covered Porch
    • Exterior features: Boat Slip/Dock, Dock, Deck, Garden, Natural Shade, Private Dock, Shed
    • Fencing: Dog Fence
    • Has view: Yes
    • View description: Water, Lake
    • Has water view: Yes
    • Water view: Water,Lake
    • Waterfront features: Canal, Lake Access, Stream
    • Body of water: Spofford Lake
    • Frontage length: Road frontage: 349
    Lot
    • Size: 1.35 Acres
    • Features: Corner Lot, Country Setting, Landscaped, Trail/Near Trail, Views, Wooded
    Details
    • Parcel number: CHFDM6ABB009
    • Zoning description: Res

    Construction

    Type & style
    • Home type: SingleFamily
    • Architectural style: New Englander
    • Property subtype: Single Family Residence
    Materials
    • Vinyl Siding
    • Foundation: Block, Concrete
    • Roof: Metal
    Condition
    • New construction: No
    • Year built: 2000

    Utilities & green energy

    • Electric: 200+ Amp Service
    • Sewer: 1500+ Gallon
    • Utilities for property: Cable Available, Propane, Fiber Optic Internt Avail

    Community & neighborhood

    Security
    • Security features: Smoke Detector(s)
    Location
    • Region: Spofford

    Other

    Other facts
    • Road surface type: Paved

    Price history

    DateEventPrice
    10/25/2024Sold$570,000-0.9%$248/sqft
    Source: PrimeMLS #5008948 Report a problem
    9/3/2024Contingent$575,000$251/sqft
    Source: PrimeMLS #5008948 Report a problem
    8/9/2024Listed for sale$575,000+850.4%$251/sqft
    Source: PrimeMLS #5008948 Report a problem
    6/3/2015Sold$60,500-71.5%$26/sqft
    Source: Public Record Report a problem
    10/7/2014Sold$212,400$93/sqft
    Source: Public Record Report a problem

    Public tax history

    YearProperty taxesTax assessment
    2024$6,183 +4.4%$305,500 +2.2%
    2023$5,922 +2.1%$298,800
    2022$5,803 -2.1%$298,800 +14%
    2021$5,928 $262,200
    2020$5,928 +10.1%$262,200 +8.7%
    2019$5,386 +10.7%$241,300
    2018$4,865 +223.7%$241,300 +241.3%
    2016$1,503 -56.9%$70,700 -55%
    2014$3,489 $157,100

    Find assessor info on the county website

    Neighborhood: 03462

    Nearby schools

    GreatSchools rating
    Schools provided by the listing agent
    • Elementary: Chesterfield School
    • Middle: Chesterfield School
    • High: Keene High School
    • District: Keene Sch Dst SAU #29

    Source: PrimeMLS. This data may not be complete. We recommend contacting the local school district to confirm school assignments for this home.

    Get pre-qualified for a loan
    At Zillow Home Loans, we can pre-qualify you in as little as 5 minutes with no impact to your credit score.

    An equal housing lender. NMLS #10287.